****OPEN HOUSE SUN AUG 23RD IS CANCELLED ****Welcome to this end-unit Minto Helmsley in the heart of highly sought-after Chapman Mills! Offering 3 bedrooms, 3 bathrooms, extra side windows for natural light, and a functional layout with a builder added breakfast bar in the kitchen, this home presents a fantastic opportunity to bring your design ideas and build equity. The bright main floor features open-concept principal rooms and a versatile den, ideal for a home office. Upstairs, you'll find spacious bedrooms, including a primary suite with a walk-in closet and private ensuite. A finished basement adds flexible living space. Enjoy the extra privacy and yard space of an end unit while being walking distance to Metro, Cobs Bread, GoodLife, parks, trails, and top-rated schools, with effortless access to Hwy 416, OC Transpo, and the Vimy Memorial Bridge. Fantastic potential in an incredible location!
For sale
C$569,000
259 Sorento St, Ottawa, ON K2J 0B4
3beds
3baths
Townhouse
Built in ----
2,957 Square Feet Lot
$-- Zestimate®
C$--/sqft
C$-- HOA
What's special
Functional layoutBright main floorOpen-concept principal roomsSpacious bedrooms
- 15 days
- 4
- 0
Zillow last checked:
Listing updated:
Listed by:
RIGHT AT HOME REALTY
Source: TRREB,MLS®#: X13682048 Originating MLS®#: Ottawa Real Estate Board
Originating MLS®#: Ottawa Real Estate BoardFacts & features
Interior
Bedrooms & bathrooms
- Bedrooms: 3
- Bathrooms: 3
Heating
- Forced Air, Gas
Cooling
- Central Air
Features
- Basement: Finished
- Has fireplace: Yes
Interior area
- Living area range: 1500-2000 null
Video & virtual tour
Property
Parking
- Total spaces: 2
- Parking features: Garage Door Opener
- Has garage: Yes
Features
- Stories: 2
- Pool features: None
Lot
- Size: 2,957 Square Feet
Details
- Parcel number: 047322722
Construction
Type & style
- Home type: Townhouse
- Property subtype: Townhouse
Materials
- Aluminum Siding, Brick Veneer
- Foundation: Poured Concrete
- Roof: Asphalt Shingle
Utilities & green energy
- Sewer: Sewer
Community & HOA
Location
- Region: Ottawa
Financial & listing details
- Annual tax amount: C$4,197
- Date on market: 8/17/2026
Price history
Price history is unavailable.
Public tax history
Tax history is unavailable.
Climate risks
Neighborhood: K2J
Nearby schools
GreatSchools rating
No schools nearby
We couldn't find any schools near this home.
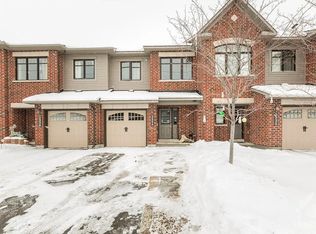
Similar homes
- C$563,5003 bd3 ba-- sqft147 Sorento St, Ottawa, ON K2J 0B2For Sale
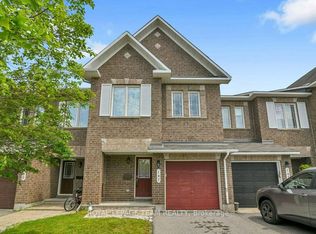 MLS ID #X13648146, ROYAL LEPAGE TEAM REALTY. TRREB
 - C$567,9003 bd3 ba-- sqft190 Sorento St, Ottawa, ON K2J 0B6For Sale
 MLS ID #X13567684, RE/MAX HALLMARK JENNA & CO. GROUP REALTY. TRREB
 - C$599,0003 bd3 ba-- sqft124 Shady Grove St, Ottawa, ON K2G 6Z5For Sale
 MLS ID #X13691586, RE/MAX REALTRON REALTY INC.. TRREB
 - C$564,5003 bd3 ba-- sqft49 Longshire Cir, Ottawa, ON K2J 4K7For Sale
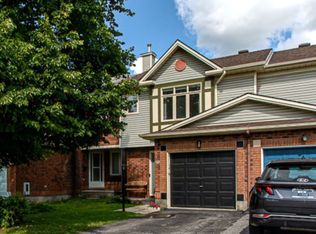 MLS ID #X13705480, SOLID ROCK REALTY. TRREB
