Bright, south facing, END UNIT in a great location! Enjoy this 2 Bedroom, 3 Bathroom home. Walk into nice foyer and handy kitchen location, Breakfast area/ work desk area. Nice SS Appliances and lots of upgraded cupboard space, Closet and a Powder Bathroom, Dining area, and Large Living Room with that end unit extra window! Living room has backyard access to your deck and parking spot (#63). Downstairs to the two Master Bedrooms with tons of closet space and big windows! Each room has it's own 4 piece ensuite. Laundry is in the mechanical room, Owned Hot water on demand, No Rental Contracts to deal with! Lots of Street and Visitor parking. Great Location for Transit, Schools, Parks, Gyms, Shopping - all that Barrhaven has to offer!
For sale
C$375,000
605 Chapman Mills Dr #B, Ottawa, ON K2J 5T1
2beds
3baths
Townhouse
Built in ----
-- sqft lot
$-- Zestimate®
C$--/sqft
C$262/mo HOA
What's special
Nice foyerHandy kitchen locationNice ss appliancesPowder bathroomDining area
- 162 days |
- 9 |
- 0 |
Zillow last checked:
Listing updated:
Listed by:
EXP REALTY
Source: TRREB,MLS®#: X12885464 Originating MLS®#: Ottawa Real Estate Board
Originating MLS®#: Ottawa Real Estate BoardFacts & features
Interior
Bedrooms & bathrooms
- Bedrooms: 2
- Bathrooms: 3
Primary bedroom
- Level: Lower
- Dimensions: 3.07 x 4.08
Primary bedroom
- Level: Lower
- Dimensions: 3.7 x 3.65
Breakfast
- Level: Main
- Dimensions: 2.33 x 2.61
Dining room
- Level: Main
- Dimensions: 3.14 x 2.05
Kitchen
- Level: Main
- Dimensions: 3.17 x 3.32
Living room
- Level: Main
- Dimensions: 4.36 x 4.08
Heating
- Forced Air, Gas
Cooling
- Central Air
Appliances
- Included: Instant Hot Water
- Laundry: In-Suite Laundry
Features
- Basement: Other
- Has fireplace: No
Interior area
- Living area range: 1200-1399 null
Property
Parking
- Total spaces: 1
- Parking features: Other
Features
- Stories: 2
- Patio & porch: Deck
- Exterior features: Landscaped, Open Balcony
Lot
- Features: Golf, Park, Public Transit, School
Details
- Parcel number: 159130048
Construction
Type & style
- Home type: Townhouse
- Property subtype: Townhouse
Materials
- Brick, Other
Community & HOA
HOA
- Services included: Building Insurance Included
- HOA fee: C$262 monthly
- HOA name: OCS
Location
- Region: Ottawa
Financial & listing details
- Annual tax amount: C$3,111
- Date on market: 3/16/2026
Price history
Price history is unavailable.
Public tax history
Tax history is unavailable.
Climate risks
Neighborhood: K2J
Nearby schools
GreatSchools rating
No schools nearby
We couldn't find any schools near this home.
- C$2,2502 bd3 ba-- sqft613 Chapman Mills Dr #B, Ottawa, ON K2J5T1For Rent

- C$2,1502 bd3 ba-- sqft619 Chapman Mills Dr #A, Ottawa, ON K2J5T1For Rent

- C$410,0002 bd3 ba-- sqft585 Chapman Mills Dr #20, Ottawa, ON K2J5T2For Sale

- C$409,9002 bd3 ba-- sqft621 Chapman Mills Dr #C, Ottawa, ON K2J5T1For Sale
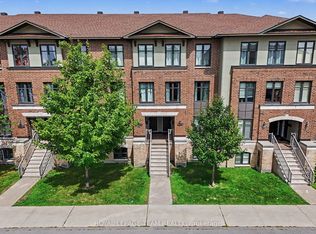
- C$389,9002 bd3 ba-- sqft580A Chapman Mills Dr, Ottawa, ON K2J0V4For Sale
- C$--2 bd3 ba-- sqft618 Chapman Mills Dr #B, Ottawa, ON K2J0V4Off Market
- C$--2 bd2 ba1.4k sqft633 Chapman Mills Dr #1, Ottawa, ON K2J5T1Off Market
- C$--2 bd3 ba1.4k sqft633 Chapman Mills Dr, Ottawa, ON K2J5T1Off Market
Similar homes
- C$410,0002 bd3 ba-- sqft585 Chapman Mills Dr #20, Ottawa, ON K2J 5T2For SaleMLS ID #X13652370, LOTFUL REALTY. TRREB
- C$375,0002 bd3 ba-- sqft724 A Chapman Mills Dr, Ottawa, ON K2J 3V2For Sale
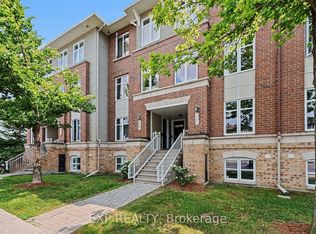 MLS ID #X13616888, EXP REALTY. TRREB
 - C$395,0002 bd2 ba-- sqft1149 Longfields Dr #B, Ottawa, ON K2J 5R5For Sale
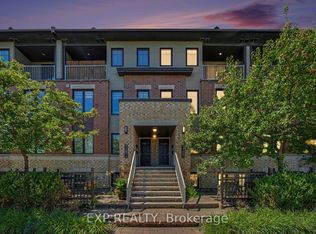 MLS ID #X13650744, EXP REALTY. TRREB
 - C$454,9002 bd2 ba-- sqft2100 Madrid Ave, Ottawa, ON K2J 0K4For Sale
 MLS ID #X13701226, ROYAL LEPAGE TEAM REALTY. TRREB
 - C$349,9002 bd1 ba-- sqft221 Crestway Dr #J, Ottawa, ON K2G 0A9For SaleMLS ID #X13657356, ROYAL LEPAGE INTEGRITY REALTY. TRREB
- C$353,7002 bd2 ba-- sqft135 Harthill Way #J, Ottawa, ON K2J 5V1For SaleMLS ID #X13461534, EXP REALTY. TRREB
- C$339,9002 bd1 ba-- sqft145 Oldfield St #C, Ottawa, ON K2G 7C7For SaleMLS ID #X13452546, CENTURY 21 SYNERGY REALTY INC.. TRREB
- C$389,0003 bd2 ba-- sqft820 Cahill Dr W #38, Ottawa, ON K1V 9K4For SaleMLS ID #X13502582, EXP REALTY. TRREB
- C$335,0003 bd2 ba-- sqft11 C Sonnet Cres, Ottawa, ON K2H 8W8For SaleMLS ID #X12861554, EXP REALTY. TRREB
- C$355,0003 bd2 ba-- sqft3333 McCarthy Rd #33, Ottawa, ON K1V 9X5For SaleMLS ID #X13567584, ROYAL LEPAGE TEAM REALTY. TRREB
- C$349,0003 bd2 ba-- sqft34 A Forester Cres, Ottawa, ON K2H 8Y2For SaleMLS ID #X13600162, EXIT EXCEL REALTY. TRREB
- C$374,9002 bd2 ba-- sqft1512 Walkley Rd #100, Ottawa, ON K1V 2G5For SaleMLS ID #X13509694, EXP REALTY. TRREB
- C$376,0002 bd2 ba-- sqftPark Place, Ottawa, ON K2B 8G8For SaleMLS ID #X13624642, EXP REALTY. TRREB
- C$384,9003 bd2 ba-- sqft1713 Heatherington Rd, Ottawa, ON K1V 8T8For SaleMLS ID #X13618450, EXP REALTY. TRREB
- C$369,9005 bd3 ba-- sqft1460 Heatherington Rd #G, Ottawa, ON K1V 6S1For SaleMLS ID #X13206404, UNI REALTY GROUP INC. TRREB
- C$379,9002 bd2 ba-- sqft225 Citiplace Dr #H, Ottawa, ON K2E 0C5For SaleMLS ID #X13108924, FIDACITY REALTY. TRREB
- C$339,9003 bd2 ba-- sqft3445 Uplands Dr #134, Ottawa, ON K1V 9N6For SaleMLS ID #X13476382, EXP REALTY. TRREB
- C$399,9002 bd2 ba-- sqft50 Edenvale Dr, Ottawa, ON K2K 0A3For SaleMLS ID #X13669138, RE/MAX HALLMARK REALTY GROUP. TRREB
- C$310,0003 bd2 ba-- sqft31 Woodvale Grn #D, Ottawa, ON K2G 4H3For SaleMLS ID #X13670066, ROYAL LEPAGE TEAM REALTY. TRREB
- C$368,4322 bd3 ba-- sqft782 Campolina Way, Ottawa, ON K2S 0Y3For SaleMLS ID #X13548678, EXP REALTY. TRREB
