Beautifully renovated 2+1 bedroom, 2-bath condo townhome tucked away in a quiet family-friendly enclave close to parks, schools, shopping, transit and every amenity. Since 2022, this home has been extensively updated, showcasing a stunning modern kitchen with shaker cabinetry, stylish backsplash, updated countertops and stainless steel appliances, beautifully renovated bathrooms, contemporary lighting, fresh paint, tasteful finishes and carpet-free flooring throughout. Additional upgrades include a new furnace and central air (2022), plus new interior doors, trim and baseboards (2023). The bright, open-concept main level is ideal for everyday living and entertaining, while the finished basement offers a versatile third bedroom or the perfect space for a home office, gym or guest suite. Enjoy direct access to the NCC trail system from the rear of the complex. Come experience everything this exceptional home has to offer at our OPEN HOUSE this Sunday, July 26th from 2:00-4:00 PM.
For sale
C$359,000
34 A Forester Cres, Ottawa, ON K2H 8Y2
3beds
2baths
Townhouse
Built in ----
-- sqft lot
$-- Zestimate®
C$--/sqft
C$400/mo HOA
What's special
Stunning modern kitchenShaker cabinetryStylish backsplashUpdated countertopsStainless steel appliancesBeautifully renovated bathroomsContemporary lighting
- 1 day |
- 61 |
- 0 |
Zillow last checked:
Listing updated:
Listed by:
EXIT EXCEL REALTY
Source: TRREB,MLS®#: X13600162 Originating MLS®#: Ottawa Real Estate Board
Originating MLS®#: Ottawa Real Estate BoardFacts & features
Interior
Bedrooms & bathrooms
- Bedrooms: 3
- Bathrooms: 2
Primary bedroom
- Level: Second
- Dimensions: 4.65 x 3.51
Bedroom
- Level: Second
- Dimensions: 2.63 x 2.57
Bedroom 3
- Level: Lower
- Dimensions: 4.34 x 3.38
Bathroom
- Level: Lower
- Dimensions: 1.74 x 1.24
Bathroom
- Level: Second
- Dimensions: 3.66 x 1.55
Dining room
- Level: Main
- Dimensions: 2.48 x 2.41
Kitchen
- Level: Main
- Dimensions: 2.51 x 2.41
Living room
- Level: Main
- Dimensions: 6.21 x 3.95
Pantry
- Level: Main
- Dimensions: 1.66 x 0.92
Utility room
- Level: Lower
- Dimensions: 6.26 x 2.93
Heating
- Forced Air, Gas
Cooling
- Central Air
Appliances
- Laundry: In Basement
Features
- Storage, Floor Drain
- Flooring: Carpet Free
- Basement: Full,Finished
- Has fireplace: No
Interior area
- Living area range: 900-999 null
Video & virtual tour
Property
Parking
- Total spaces: 1
Features
- Stories: 2
- Patio & porch: Patio
Lot
- Features: Park, Library, Public Transit, School Bus Route
Details
- Parcel number: 151800213
Construction
Type & style
- Home type: Townhouse
- Property subtype: Townhouse
Materials
- Brick, Vinyl Siding
- Foundation: Poured Concrete
- Roof: Asphalt Shingle
Community & HOA
HOA
- Amenities included: BBQs Allowed, Playground, Visitor Parking
- Services included: Common Elements Included, Water Included
- HOA fee: C$400 monthly
- HOA name: CCC
Location
- Region: Ottawa
Financial & listing details
- Annual tax amount: C$2,353
- Date on market: 7/23/2026
EXIT EXCEL REALTY
EXIT EXCEL REALTY
By pressing Contact Agent, you agree that the real estate professional identified above may call/text you about your search, which may involve use of automated means and pre-recorded/artificial voices. You don't need to consent as a condition of buying any property, goods, or services. Message/data rates may apply. You also agree to our Terms of Use. Zillow does not endorse any real estate professionals. We may share information about your recent and future site activity with your agent to help them understand what you're looking for in a home.
Price history
Price history is unavailable.
Public tax history
Tax history is unavailable.
Climate risks
Neighborhood: Bells Corners
Nearby schools
GreatSchools rating
No schools nearby
We couldn't find any schools near this home.
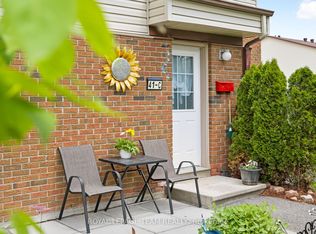
- C$332,9003 bd2 ba-- sqft41 C Forester Cres, Ottawa, ON K2H8Y3For Sale
- C$2,3003 bd2 ba-- sqft20 Forester Cres #C, Ottawa, ON K2H8X9For Rent

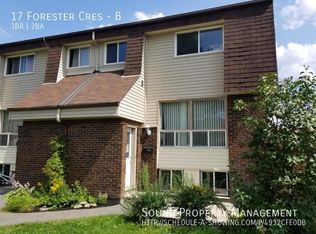
- C$--3 bd2 ba-- sqft17 Forester Cres #B, Ottawa, ON K2H8Y1Off Market
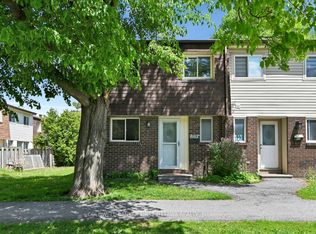
- C$379,9003 bd2 ba-- sqft86 F Seyton Dr, Ottawa, ON K2H8W5For Sale
- C$550,0002 bd2 ba-- sqft460 Seyton Dr, Ottawa, ON K2H1G2For Sale
- C$2,4953 bd2 ba-- sqft37 Forester Cres #C, Ottawa, ON K2H8Y3For Rent
- C$539,9002 bd2 ba-- sqft474 Seyton Dr, Ottawa, ON K2H1G2For Sale
- C$485,5003 bd2 ba-- sqft23 Sonnet Cres S #23, Ottawa, ON K2H8W8For Sale
Similar homes
- C$349,0003 bd2 ba-- sqft12 C Sonnet Cres, Ottawa, ON K2H 8W7For Sale
 MLS ID #X13492262, ICI SOURCE REAL ASSET SERVICES INC.. TRREB
 - C$379,9003 bd2 ba-- sqft86 F Seyton Dr, Ottawa, ON K2H 8W5For SaleMLS ID #X13223938, COLDWELL BANKER FIRST OTTAWA REALTY. TRREB
- C$389,0003 bd2 ba-- sqft193 Pickford Dr, Ottawa, ON K2L 2C5For Sale
 MLS ID #X13602464, RE/MAX HALLMARK REALTY GROUP. TRREB
 - C$332,9003 bd2 ba-- sqft41 C Forester Cres, Ottawa, ON K2H 8Y3For SaleMLS ID #X13151758, ROYAL LEPAGE TEAM REALTY. TRREB
- C$364,9002 bd2 ba-- sqft1344 Guthrie St, Ottawa, ON K2H 1G8For SaleMLS ID #X13590574, RE/MAX HALLMARK REALTY GROUP. TRREB
- C$349,9003 bd2 ba-- sqft427 Moodie Dr, Ottawa, ON K2H 8A5For SaleMLS ID #X13426138, ROYAL LEPAGE INTEGRITY REALTY. TRREB
- C$384,0002 bd2 ba-- sqft1350 Guthrie St, Ottawa, ON K2H 1G8For SaleMLS ID #X13600052, RE/MAX ABSOLUTE REALTY INC.. TRREB
- C$388,8003 bd2 ba-- sqft108 McDermot Ct #6, Ottawa, ON K2L 3V2For SaleMLS ID #X13582814, COLDWELL BANKER FIRST OTTAWA REALTY. TRREB
- C$335,0003 bd2 ba-- sqft11 C Sonnet Cres, Ottawa, ON K2H 8W8For SaleMLS ID #X12861554, EXP REALTY. TRREB
- C$410,0003 bd3 ba-- sqft19 Lightfoot Pl, Ottawa, ON K2L 3M6For SaleMLS ID #X13598816, BENNETT PROPERTY SHOP REALTY. TRREB
- C$344,9003 bd2 ba-- sqft434 Moodie Dr #D, Ottawa, ON K2H 8A6For SaleMLS ID #X13067012, ROYAL LEPAGE PERFORMANCE REALTY. TRREB
- C$425,0004 bd3 ba-- sqft3K Arnold Dr, Ottawa, ON K2H 6V6For SaleMLS ID #X13574146, PG DIRECT REALTY LTD.. TRREB
- C$449,9003 bd2 ba-- sqft10 Bujold Ct, Ottawa, ON K2L 3N6For SaleMLS ID #X13599646, POWER MARKETING REAL ESTATE INC.. TRREB
- C$384,9003 bd2 ba-- sqft82 McClintock Way #68, Ottawa, ON K2L 2A2For SaleMLS ID #X13569504, ROYAL LEPAGE TEAM REALTY. TRREB
- C$349,9003 bd2 ba-- sqft39 Woodvale Grn #A, Ottawa, ON K2G 4H3For SaleMLS ID #X13529066, CENTURY 21 ACTION POWER TEAM LTD.. TRREB
- C$449,9003 bd3 ba-- sqft10 Millrise Ln #E, Ottawa, ON K2G 5E6For SaleMLS ID #X13598776, ROYAL LEPAGE TEAM REALTY. TRREB
- C$485,5003 bd2 ba-- sqft23 Sonnet Cres S #23, Ottawa, ON K2H 8W8For SaleMLS ID #X13553704, COLDWELL BANKER COBURN REALTY. TRREB
- C$384,9003 bd2 ba-- sqft73 McClintock Way #94, Ottawa, ON K2L 2A3For SaleMLS ID #X13549678, RE/MAX AFFILIATES RESULTS REALTY INC.. TRREB
- C$415,0004 bd2 ba-- sqft4 Arnold Dr #66, Ottawa, ON K2H 6V9For SaleMLS ID #X13104140, ROYAL LEPAGE TEAM REALTY. TRREB
- C$370,0003 bd2 ba-- sqft144 D Valley Stream Dr, Ottawa, ON K2H 9C6For SaleMLS ID #X13045694, DETAILS REALTY INC.. TRREB
