This bright and spacious home, with its open layout and thoughtful updates, offers a comfortable and inviting atmosphere, perfect for modern living near all your favourite amenities! Welcome to 1350 Guthrie. This inviting home features a spacious open-concept layout with 2 bedrooms, 1.5 baths, and two balconies. The main floor boasts a living room with a gas fireplace, a den perfect for a home office, and a convenient powder room. The kitch features plenty of counter space and cabinetry. Appliances include; Fridge (2020). stove, dishwasher (2026), hood fan. The upper level, you'll find two spacious bedrooms with ample closet space, a full bath with a tub/shower with ceramic surround, a laundry/storage room with a stackable washer and dryer, and a utility closet. Recent updates include new engineered plank oak hardwood flooring, new carpet on stairs (2025), fresh paint, and new light fixtures. The Status Certificate has been ordered. Situated in a sought-after neighbourhood, this home offers comfort and convenience near parks, schools, and transit.
For sale
C$389,900
1350 Guthrie St, Ottawa, ON K2H 1G8
2beds
2baths
Townhouse
Built in ----
-- sqft lot
$-- Zestimate®
C$--/sqft
C$463/mo HOA
What's special
- 16 days |
- 2 |
- 0 |
Zillow last checked:
Listing updated:
Listed by:
RE/MAX ABSOLUTE REALTY INC.
Source: TRREB,MLS®#: X13493560 Originating MLS®#: Ottawa Real Estate Board
Originating MLS®#: Ottawa Real Estate BoardFacts & features
Interior
Bedrooms & bathrooms
- Bedrooms: 2
- Bathrooms: 2
Primary bedroom
- Level: Second
- Dimensions: 4.28 x 3.65
Bedroom 2
- Level: Second
- Dimensions: 3.42 x 2.62
Bathroom
- Level: Second
- Dimensions: 2.28 x 1.97
Den
- Level: Main
- Dimensions: 4.25 x 2.89
Dining room
- Level: Main
- Dimensions: 3.84 x 3.04
Foyer
- Level: Main
- Dimensions: 1.98 x 0.97
Kitchen
- Level: Main
- Dimensions: 3.3 x 2.98
Laundry
- Level: Second
- Dimensions: 2.12 x 1.98
Living room
- Level: Main
- Dimensions: 4.27 x 3.86
Other
- Level: Main
- Dimensions: 2.05 x 0.88
Utility room
- Level: Second
- Dimensions: 2.2 x 1.07
Heating
- Forced Air, Gas
Cooling
- Central Air
Appliances
- Laundry: Ensuite
Features
- None
- Basement: None
- Has fireplace: Yes
- Fireplace features: Natural Gas
Interior area
- Living area range: 1200-1399 null
Video & virtual tour
Property
Parking
- Total spaces: 1
- Parking features: Assigned
Features
- Stories: 2
- Exterior features: Terrace Balcony
Lot
- Features: Public Transit, Park, Hospital
Details
- Parcel number: 156840023
Construction
Type & style
- Home type: Townhouse
- Property subtype: Townhouse
Materials
- Brick, Other
- Foundation: Concrete
- Roof: Asphalt Shingle
Community & HOA
HOA
- Amenities included: Visitor Parking
- Services included: Water Included, Building Insurance Included, Common Elements Included
- HOA fee: C$463 monthly
- HOA name: Carleton
Location
- Region: Ottawa
Financial & listing details
- Annual tax amount: C$2,854
- Date on market: 6/26/2026
RE/MAX ABSOLUTE REALTY INC.
RE/MAX ABSOLUTE REALTY INC.
By pressing Contact Agent, you agree that the real estate professional identified above may call/text you about your search, which may involve use of automated means and pre-recorded/artificial voices. You don't need to consent as a condition of buying any property, goods, or services. Message/data rates may apply. You also agree to our Terms of Use. Zillow does not endorse any real estate professionals. We may share information about your recent and future site activity with your agent to help them understand what you're looking for in a home.
Price history
Price history is unavailable.
Public tax history
Tax history is unavailable.
Climate risks
Neighborhood: Briar Green
Nearby schools
GreatSchools rating
No schools nearby
We couldn't find any schools near this home.
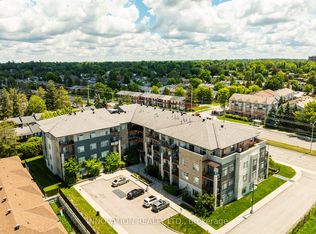
- C$350,0002 bd1 ba-- sqft2785 Baseline Rd N #311, Ottawa, ON K2H0B7For Sale
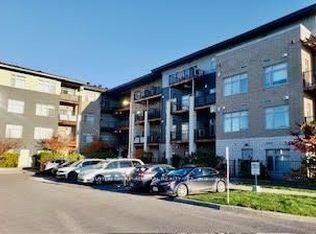
- C$268,0001 bd1 ba-- sqft2785 Baseline Rd #218, Ottawa, ON K2H0B7For Sale
- C$2,1502 bd1 ba-- sqft2688 Draper Ave W, Ottawa, ON K2H6Z9For Rent

- C$3,2004 bd1 ba2.4k sqft134 Monterey Dr #1, Ottawa, ON K2H7A8For Rent
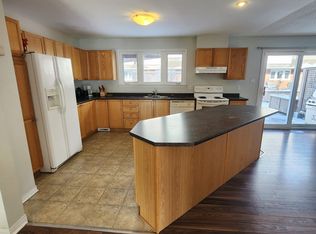
- C$575,0002 bd2 ba-- sqft2706 Draper Ave, Ottawa, ON K2H0C4For Sale
- C$1,9501 bd1 ba-- sqft2801 Baseline Rd #1, Ottawa, ON K2H7B6For Rent
- C$2,2501 bd1 ba-- sqft2801 Baseline Rd #2, Ottawa, ON K2H7B6For Rent
- C$2,4502 bd2 ba-- sqft2801 Baseline Rd #3, Ottawa, ON K2H7B6For Rent
Similar homes
- C$399,0003 bd2 ba-- sqft5 Hadley Cir #21, Ottawa, ON K2H 6P1For Sale
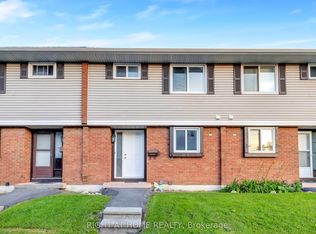 MLS ID #X13530496, RIGHT AT HOME REALTY. TRREB
 - C$434,9003 bd2 ba-- sqft11 Glencoe St, Ottawa, ON K2H 8S5For Sale
 MLS ID #X13532754, ROYAL LEPAGE INTEGRITY REALTY. TRREB
 - C$385,0003 bd3 ba-- sqft2 Bertona St #6, Ottawa, ON K2G 0W2For SaleMLS ID #X13516412, EXP REALTY. TRREB
- C$349,9003 bd2 ba-- sqft39 Woodvale Grn #A, Ottawa, ON K2G 4H3For Sale
 MLS ID #X13529066, CENTURY 21 ACTION POWER TEAM LTD.. TRREB
 - C$449,0002 bd2 ba-- sqft61 Monterey Dr, Ottawa, ON K2H 7A9For SaleMLS ID #X13124658, EXP REALTY. TRREB
- C$370,0003 bd2 ba-- sqft144 D Valley Stream Dr, Ottawa, ON K2H 9C6For SaleMLS ID #X13045694, DETAILS REALTY INC.. TRREB
- C$382,0002 bd2 ba-- sqftSophia One, Ottawa, ON K2H 9E7For SaleMLS ID #X13441610, ROYAL LEPAGE TEAM REALTY. TRREB
- C$324,9002 bd2 ba-- sqft6B Shehyn Ln #15, Ottawa, ON K2G 4Y2For SaleMLS ID #X13543616, RIGHT AT HOME REALTY. TRREB
- C$389,9003 bd3 ba-- sqft2 Bertona St #28, Ottawa, ON K2G 0W2For SaleMLS ID #X13115098, RE/MAX HALLMARK LAFONTAINE REALTY. TRREB
- C$488,0003 bd2 ba-- sqft2828 Richmond Rd #24, Ottawa, ON K2B 8S1For SaleMLS ID #X13539618, HOME RUN REALTY INC.. TRREB
- C$324,9003 bd1 ba-- sqft1250 McWatters Rd #22, Ottawa, ON K2C 3P5For SaleMLS ID #X13470248, ROYAL LEPAGE PERFORMANCE REALTY. TRREB
- C$365,0002 bd2 ba-- sqft8 B Forester Cres, Ottawa, ON K2H 8X9For SaleMLS ID #X13461224, COMFREE. TRREB
- C$369,9002 bd2 ba-- sqft2871 Richmond Rd #1608, Ottawa, ON K2B 8M5For SaleMLS ID #X13488108, ROYAL LEPAGE INTEGRITY REALTY. TRREB
- C$399,9003 bd3 ba-- sqft2 Bertona St #30, Ottawa, ON K2G 0W2For SaleMLS ID #X13106750, OTTAWA PROPERTY SHOP REALTY INC.. TRREB
- C$324,9002 bd2 ba-- sqft2871 Richmond Rd W #1213, Ottawa, ON K2B 8M5For SaleMLS ID #X13540322, IDEAL PROPERTIES REALTY. TRREB
- C$349,0003 bd2 ba-- sqft12 C Sonnet Cres, Ottawa, ON K2H 8W7For SaleMLS ID #X13492262, ICI SOURCE REAL ASSET SERVICES INC.. TRREB
- C$379,9003 bd2 ba-- sqft86 F Seyton Dr, Ottawa, ON K2H 8W5For SaleMLS ID #X13223938, COLDWELL BANKER FIRST OTTAWA REALTY. TRREB
- C$420,0001 bd2 ba-- sqft3105 Carling Ave #1403, Ottawa, ON K2H 5A6For SaleMLS ID #X13547936, ROYAL LEPAGE INTEGRITY REALTY. TRREB
- C$384,9003 bd1 ba-- sqft413 Woodfield Dr #D, Ottawa, ON K2G 4B7For SaleMLS ID #X13168916, RE/MAX ABSOLUTE REALTY INC.. TRREB
- C$349,9002 bd1 ba-- sqft800 McKellar Ave #204, Ottawa, ON K2A 2X5For SaleMLS ID #X13552538, OTTAWA PROPERTY SHOP REALTY INC.. TRREB
- Ontario
- Ottawa Division
- Ottawa
- K2H 1G8
- Briar Green
- 1350 Guthrie St
Nearby cities
Nearby neighborhoods
Nearby zip codes
Other Ottawa Topics
