Welcome to 61 Monterey Drive-where premium, turn-key interior updates meet an unbeatable location and exceptional value! Boasting standout curb appeal with a charming front veranda and incredibly low monthly fees (~$135/mo), this gorgeous townhouse is tucked away in a quiet pocket that backs onto a deep green space buffer, offering a generous 150-foot separation from the rear neighbors.Step inside to a bright, open-concept main level featuring hardwood floors, new lighting, and a new painted backspace for a refreshed kitchen with a new microwave and appliances in perfect working condition. Upstairs, the bedrooms feature rare and highly coveted floor-to-ceiling, full-width closet storage systems, maximizing every square inch of space. The upper level is rounded out by a sleek, low-maintenance walk-in shower.The fully finished lower level offers a highly versatile, functional layout. At the bottom of the stairs, you will find a dedicated space perfectly suited for an open home office or study station. This leads into a large, fully private rear recreation room and a convenient second full bathroom-giving you plenty of space to separate work, play, and relaxation.Step out back into your private, fully fenced yard and enjoy the open feel of the deep green space behind you.Perfect for young professionals, couples, or first-time buyers looking to maximize their budget under the $450k mark. This home is centrally located just 5 minutes to the Queensway Carleton Hospital, 5 minutes to access the Queensway, and a few minutes to Hunt Club Road. Enjoy easy access to city transportation with Algonquin College just down the road. Don't miss this updated, low-fee property-book your private showing today!"
For sale
C$449,000
61 Monterey Dr, Ottawa, ON K2H 7A9
2beds
2baths
Townhouse
Built in ----
1,242 Square Feet Lot
$-- Zestimate®
C$--/sqft
C$-- HOA
What's special
Standout curb appealCharming front verandaBright open-concept main levelHardwood floorsNew lightingRefreshed kitchenSleek low-maintenance walk-in shower
- 74 days |
- 36 |
- 1 |
Zillow last checked:
Listing updated:
Listed by:
EXP REALTY
Source: TRREB,MLS®#: X13124658 Originating MLS®#: Ottawa Real Estate Board
Originating MLS®#: Ottawa Real Estate BoardFacts & features
Interior
Bedrooms & bathrooms
- Bedrooms: 2
- Bathrooms: 2
Heating
- Forced Air, Gas
Cooling
- Central Air
Features
- Other
- Basement: Finished
- Has fireplace: Yes
- Fireplace features: Family Room, Natural Gas
Interior area
- Living area range: 700-1100 null
Property
Parking
- Total spaces: 1
- Parking features: Front Yard Parking, Assigned
Features
- Stories: 2
- Pool features: None
Lot
- Size: 1,242 Square Feet
Details
- Parcel number: 046940708
Construction
Type & style
- Home type: Townhouse
- Property subtype: Townhouse
Materials
- Brick, Vinyl Siding
- Foundation: Block, Poured Concrete
- Roof: Asphalt Shingle
Utilities & green energy
- Sewer: Sewer
Community & HOA
Location
- Region: Ottawa
Financial & listing details
- Annual tax amount: C$2,835
- Date on market: 5/13/2026
EXP REALTY
EXP REALTY
By pressing Contact Agent, you agree that the real estate professional identified above may call/text you about your search, which may involve use of automated means and pre-recorded/artificial voices. You don't need to consent as a condition of buying any property, goods, or services. Message/data rates may apply. You also agree to our Terms of Use. Zillow does not endorse any real estate professionals. We may share information about your recent and future site activity with your agent to help them understand what you're looking for in a home.
Price history
Price history is unavailable.
Public tax history
Tax history is unavailable.
Climate risks
Neighborhood: Briar Green
Nearby schools
GreatSchools rating
No schools nearby
We couldn't find any schools near this home.
- C$539,9004 bd2 ba-- sqft10 Greenbank Rd, Ottawa, ON K2H5T9For Sale

- C$--2 bd1 ba-- sqft2610 Draper Ave #67-1, Ottawa, ON K2H8X8Off Market
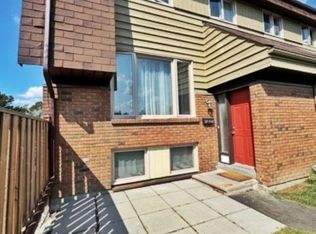
- C$--1 bd1 ba-- sqft2610 Draper Ave #2, Ottawa, ON K2H8X8Off Market
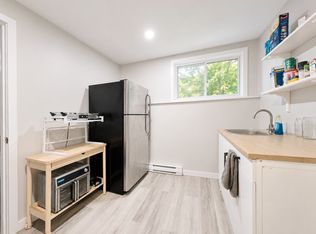
- C$479,0003 bd2 ba-- sqft187 Monterey Dr, Ottawa, ON K2H7A9For Sale

- C$384,0002 bd2 ba-- sqft1350 Guthrie St, Ottawa, ON K2H1G8For Sale
- C$364,9002 bd2 ba-- sqft1344 Guthrie St, Ottawa, ON K2H1G8For Sale
- C$350,0002 bd1 ba-- sqft2785 Baseline Rd N #311, Ottawa, ON K2H0B7For Sale
- C$268,0001 bd1 ba-- sqft2785 Baseline Rd #218, Ottawa, ON K2H0B7For Sale
Similar homes
- C$464,9002 bd2 ba-- sqft2100 Madrid Ave, Ottawa, ON K2J 0K4For Sale
 MLS ID #X13598156, ROYAL LEPAGE TEAM REALTY. TRREB
 - C$479,9003 bd3 ba-- sqft6 Forsyth Ln #29, Ottawa, ON K2H 9H1For Sale
 MLS ID #X13528272, EXP REALTY. TRREB
 - C$474,0004 bd2 ba-- sqft42 F Benlea Dr #70, Ottawa, ON K2G 4A9For Sale
 MLS ID #X12965060, EXP REALTY. TRREB
 - C$370,0003 bd2 ba-- sqft144 D Valley Stream Dr, Ottawa, ON K2H 9C6For Sale
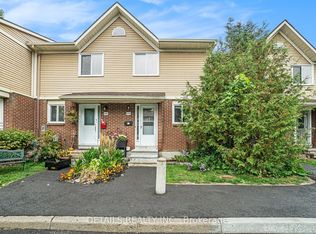 MLS ID #X13045694, DETAILS REALTY INC.. TRREB
 - C$559,9002 bd2 ba-- sqft38 Central Park Dr, Ottawa, ON K2C 4A3For SaleMLS ID #X13595972, ZOLO REALTY. TRREB
- C$419,9002 bd2 ba-- sqft57 Steele Park Point, Ottawa, ON K1J 0J2For SaleMLS ID #X13602304, EXP REALTY. TRREB
- C$435,0003 bd2 ba-- sqft164 Barrow Cres #16, Ottawa, ON K2L 2J1For SaleMLS ID #X13438182, TRU REALTY. TRREB
- C$435,0003 bd2 ba-- sqft1565 Heron Rd #6, Ottawa, ON K1V 9V1For SaleMLS ID #X13243540, EXP REALTY. TRREB
- C$599,9003 bd3 ba-- sqft86 Scarlet Ct, Ottawa, ON K1T 3R6For SaleMLS ID #X13605026, EXP REALTY. TRREB
- C$464,9004 bd3 ba-- sqft112 Castlefrank Rd, Ottawa, ON K2L 2Y8For SaleMLS ID #X13242812, EXIT REALTY MATRIX. TRREB
- C$479,8883 bd2 ba-- sqft1661 Heron Rd #3, Ottawa, ON K1V 6A3For SaleMLS ID #X13484676, EXIT REALTY MATRIX. TRREB
- C$429,0003 bd1 ba-- sqft2625 Regina St #2008, Ottawa, ON K2B 5W8For SaleMLS ID #X13213816, EXP REALTY. TRREB
- C$389,0003 bd2 ba-- sqft820 Cahill Dr W #38, Ottawa, ON K1V 9K4For SaleMLS ID #X13502582, EXP REALTY. TRREB
- C$365,0003 bd2 ba-- sqft3333 McCarthy Rd #33, Ottawa, ON K1V 9X5For SaleMLS ID #X13567584, ROYAL LEPAGE TEAM REALTY. TRREB
- C$469,9003 bd2 ba-- sqft6431 Timothy Ct, Ottawa, ON K1C 3E5For SaleMLS ID #X13583678, EXP REALTY. TRREB
- C$400,0003 bd2 ba-- sqft1713 Heatherington Rd, Ottawa, ON K1V 8T8For SaleMLS ID #X13563686, EXP REALTY. TRREB
- C$388,0002 bd2 ba-- sqft70 Edenvale Dr #169, Ottawa, ON K2K 3N6For SaleMLS ID #X13137740, REMAX BOARDWALK REALTY. TRREB
- C$529,9002 bd3 ba-- sqft28 Streambank St, Ottawa, ON K2M 0J8For SaleMLS ID #X13168068, EXP REALTY. TRREB
- C$564,9003 bd4 ba-- sqft4 Mill Hill Rd, Ottawa, ON K2H 9N4For SaleMLS ID #X13207666, ROYAL LEPAGE TEAM REALTY. TRREB
- C$335,0003 bd2 ba-- sqft11 C Sonnet Cres, Ottawa, ON K2H 8W8For SaleMLS ID #X12861554, EXP REALTY. TRREB
