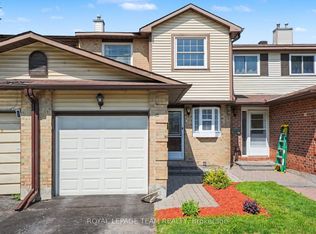
Move-in ready and well cared for, this bright end-unit townhome is nestled on a quiet crescent in the heart of Katimavik. Offering 3 bedrooms and a desirable family-friendly location, the home is surrounded by parks, playgrounds, sports fields, tennis courts, walking trails, and everyday conveniences. Families will appreciate access to highly regarded schools, including Katimavik Elementary School, Castlefrank Elementary School, Earl of March Secondary School, and École secondaire publique Maurice-Lapointe. Public transit, shopping, restaurants, and Queensway Carleton Hospital are all within easy reach, making this an ideal opportunity to enjoy both comfort and convenience in one of Kanata's most established neighbourhoods. Condo fee is $310/month and includes water, snow removal for condo roads, lawn care in common areas, and maintenance of common elements. Major updates include furnace (2018), central air conditioning (2021), and hot water tank (2024), all owned with no rental equipment.
For sale
C$435,000
164 Barrow Cres #16, Ottawa, ON K2L 2J1
3beds
2baths
Townhouse
Built in ----
-- sqft lot
$-- Zestimate®
C$--/sqft
C$310/mo HOA
What's special
Bright end-unit townhome
- 47 days |
- 14 |
- 0 |
Zillow last checked:
Listing updated:
Listed by:
TRU REALTY
Source: TRREB,MLS®#: X13438182 Originating MLS®#: Ottawa Real Estate Board
Originating MLS®#: Ottawa Real Estate BoardFacts & features
Interior
Bedrooms & bathrooms
- Bedrooms: 3
- Bathrooms: 2
Primary bedroom
- Level: Second
- Dimensions: 4.06 x 3.01
Bedroom
- Level: Second
- Dimensions: 3.18 x 2.81
Bedroom 2
- Level: Second
- Dimensions: 3.94 x 2.39
Bathroom
- Level: Second
- Dimensions: 2.32 x 2.57
Dining room
- Level: Main
- Dimensions: 4.39 x 2.38
Family room
- Level: Basement
- Dimensions: 6.02 x 4.08
Kitchen
- Level: Main
- Dimensions: 2.42 x 2.91
Laundry
- Level: Basement
- Dimensions: 2.95 x 1.65
Living room
- Level: Main
- Dimensions: 5.42 x 3.42
Other
- Level: Main
- Dimensions: 1.7 x 1.2
Heating
- Forced Air, Gas
Cooling
- Central Air
Appliances
- Included: Water Heater
- Laundry: Ensuite
Features
- Flooring: Carpet Free
- Basement: Full,Partially Finished
- Has fireplace: No
Interior area
- Living area range: 1000-1199 null
Video & virtual tour
Property
Parking
- Total spaces: 1
Features
- Stories: 2
- Patio & porch: Patio
Lot
- Features: Public Transit, Park, Fenced Yard
Details
- Parcel number: 151750016
Construction
Type & style
- Home type: Townhouse
- Property subtype: Townhouse
Materials
- Vinyl Siding, Stucco (Plaster)
- Foundation: Concrete
- Roof: Asphalt Shingle
Community & HOA
HOA
- Services included: Water Included, Common Elements Included
- HOA fee: C$310 monthly
- HOA name: CARLETON
Location
- Region: Ottawa
Financial & listing details
- Tax assessed value: C$200,000
- Annual tax amount: C$2,811
- Date on market: 6/12/2026
TRU REALTY
TRU REALTY
By pressing Contact Agent, you agree that the real estate professional identified above may call/text you about your search, which may involve use of automated means and pre-recorded/artificial voices. You don't need to consent as a condition of buying any property, goods, or services. Message/data rates may apply. You also agree to our Terms of Use. Zillow does not endorse any real estate professionals. We may share information about your recent and future site activity with your agent to help them understand what you're looking for in a home.
Price history
Price history is unavailable.
Public tax history
Tax history is unavailable.
Climate risks
Neighborhood: Katimavik
Getting around
58 / 100
Somewhat WalkableNearby schools
GreatSchools rating
No schools nearby
We couldn't find any schools near this home.
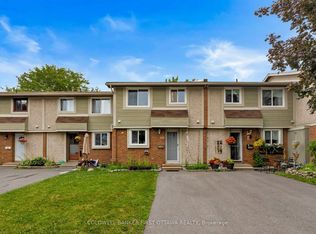
- C$419,8003 bd2 ba-- sqft158 Barrow Cres #19, Ottawa, ON K2L2J1For Sale
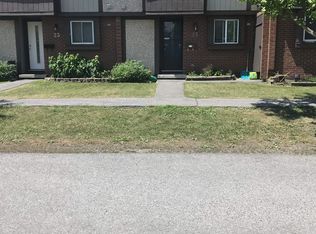
- C$--3 bd2 ba-- sqft25 Pickford Dr, Ottawa, ON K2L2C1Off Market
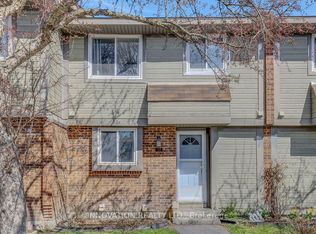
- C$425,0003 bd2 ba-- sqft177 Pickford Dr, Ottawa, ON K2L2C5For Sale
- C$389,0003 bd2 ba-- sqft193 Pickford Dr, Ottawa, ON K2L2C5For Sale

- C$484,9003 bd2 ba-- sqft106 Stratas Ct, Kanata, ON K2L3K4For Sale
- C$474,9003 bd2 ba-- sqft206 Stratas Ct, Ottawa, ON K2L3K5For Sale
- C$474,9994 bd3 ba-- sqft308 Stratas Ct #24, Ottawa, ON K2L3K6For Sale
- C$449,9003 bd2 ba-- sqft403 Stratas Ct #26, Ottawa, ON K2L3K6For Sale
Similar homes
- C$399,9003 bd3 ba-- sqft88 Clarkson Cres #65, Ottawa, ON K2L 3E2For Sale
 MLS ID #X13610730, REAL BROKER ONTARIO LTD.. TRREB
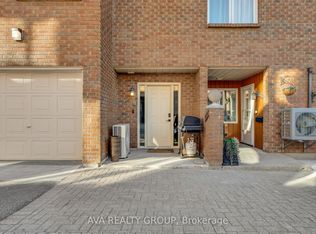
 - C$484,9003 bd2 ba-- sqft106 Stratas Ct, Kanata, ON K2L 3K4For Sale
 MLS ID #X13166314, AVA REALTY GROUP. TRREB
 - C$480,0003 bd3 ba-- sqft42 Sundback Ln, Ottawa, ON K2L 2W8For Sale
 MLS ID #X13541808, ROYAL LEPAGE TEAM REALTY. TRREB
 - C$478,8003 bd2 ba-- sqft52 Reaney Ct, Ottawa, ON K2K 1W8For Sale
 MLS ID #X13147338, HOME RUN REALTY INC.. TRREB
 - C$359,0003 bd2 ba-- sqft34 A Forester Cres, Ottawa, ON K2H 8Y2For SaleMLS ID #X13600162, EXIT EXCEL REALTY. TRREB
- C$449,9003 bd3 ba-- sqft10 Millrise Ln #E, Ottawa, ON K2G 5E6For SaleMLS ID #X13598776, ROYAL LEPAGE TEAM REALTY. TRREB
- C$399,9993 bd2 ba-- sqft282 Dalehurst Dr, Ottawa, ON K2G 4J5For SaleMLS ID #X13578480, ROYAL LEPAGE TEAM REALTY. TRREB
- C$318,7003 bd2 ba-- sqft260 Fenerty Ct #4, Ottawa, ON K2L 3A7For SaleMLS ID #X13134702, LPT REALTY. TRREB
- C$549,9903 bd2 ba-- sqft74 Milner Downs Cres, Ottawa, ON K2M 2S5For SaleMLS ID #X13597752, ROYAL LEPAGE TEAM REALTY. TRREB
- C$559,0003 bd2 ba-- sqft50 Springcreek Cres, Ottawa, ON K2M 2M2For SaleMLS ID #X13585266, ROYAL LEPAGE TEAM REALTY. TRREB
- C$384,9003 bd2 ba-- sqft1713 Heatherington Rd, Ottawa, ON K1V 8T8For SaleMLS ID #X13618450, EXP REALTY. TRREB
- C$559,9003 bd2 ba-- sqft42 Baton Ct, Ottawa, ON K2L 4C8For SaleMLS ID #X13123486, ROYAL LEPAGE TEAM REALTY. TRREB
- C$349,0002 bd2 ba-- sqft159 Salter Cres #61, Ottawa, ON K2K 1Y8For SaleMLS ID #X12831078, FIDACITY REALTY. TRREB
- C$599,0003 bd4 ba-- sqft43 Kathleen Cres, Ottawa, ON K2S 1L5For SaleMLS ID #X13541614, TRU REALTY. TRREB
- C$299,9002 bd2 ba-- sqft22 Sweetbriar Cir #8, Ottawa, ON K2J 2K4For SaleMLS ID #X13613732, TRU REALTY. TRREB
- C$370,0003 bd2 ba-- sqft144 D Valley Stream Dr, Ottawa, ON K2H 9C6For SaleMLS ID #X13045694, DETAILS REALTY INC.. TRREB
- C$375,0004 bd2 ba-- sqft3501 Aladdin Ln #1, Ottawa, ON K1T 1E1For SaleMLS ID #X13610452, LPT REALTY. TRREB
- C$479,9003 bd2 ba-- sqft2092 Eric Cres, Ottawa, ON K1B 4P4For SaleMLS ID #X13609804, EXP REALTY. TRREB
- C$580,0002 bd3 ba-- sqft50 Gray Cres, Ottawa, ON K2K 3L2For SaleMLS ID #X13540948, REMAX BOARDWALK REALTY. TRREB
- C$435,0003 bd2 ba-- sqft1565 Heron Rd #6, Ottawa, ON K1V 9V1For SaleMLS ID #X13243540, EXP REALTY. TRREB
