Don't miss this amazing opportunity to own an affordable, move-in-ready end-unit condo in the heart of Kanata! Located in a family-friendly community, this home offers the perfect blend of comfort, convenience, and value. Enjoy a neighborhood filled with great amenities, including a park, outdoor pool, communal gardens, and nearby top-rated schools, shopping, transit, and highway access. Outdoor enthusiasts will love the proximity to the Trans Canada Trail and NCC bicycle paths, offering easy access to downtown and beyond. Inside, you'll find a bright and spacious layout with over 1,000 sq. ft. above grade. The main floor features an inviting living and dining area-perfect for relaxing or entertaining-and a well-designed kitchen with plenty of cupboard space and an eat-in area. Upstairs offers two generously sized bedrooms, both with excellent storage-one with a walk-in closet and the other with a full closet wall. The renovated main bathroom provides modern finishes and ample counter space. The finished lower level adds versatility with a large flex space featuring oversized windows-ideal for a third bedroom, office, gym, or second family room-plus a second bathroom, laundry/storage area.. Step outside to your beautifully landscaped yard, complete with a shed and outdoor retreat that's perfect for barbecues or morning coffee. This pet-friendly subdivision includes water in the condo fee and comes with assigned parking.
For sale
C$349,000
159 Salter Cres #61, Ottawa, ON K2K 1Y8
2beds
2baths
Townhouse
Built in ----
-- sqft lot
$-- Zestimate®
C$--/sqft
C$540/mo HOA
What's special
Outdoor poolCommunal gardensBright and spacious layoutWell-designed kitchenPlenty of cupboard spaceEat-in areaTwo generously sized bedrooms
- 149 days |
- 16 |
- 1 |
Zillow last checked:
Listing updated:
Listed by:
FIDACITY REALTY
Source: TRREB,MLS®#: X12831078 Originating MLS®#: Ottawa Real Estate Board
Originating MLS®#: Ottawa Real Estate BoardFacts & features
Interior
Bedrooms & bathrooms
- Bedrooms: 2
- Bathrooms: 2
Bedroom
- Level: Second
- Dimensions: 4.54 x 3.09
Bedroom 2
- Level: Second
- Dimensions: 4.26 x 2.48
Bedroom 3
- Level: Basement
- Dimensions: 2.84 x 4.97
Dining room
- Level: Main
- Dimensions: 2.31 x 1.93
Kitchen
- Level: Main
- Dimensions: 2.54 x 2.48
Living room
- Level: Main
- Dimensions: 5.18 x 3.04
Heating
- Baseboard, Electric
Cooling
- None
Appliances
- Laundry: Inside
Features
- Other
- Basement: Finished,Full
- Has fireplace: No
Interior area
- Living area range: 1000-1199 null
Property
Parking
- Total spaces: 1
- Parking features: Surface
Features
- Stories: 2
Details
- Parcel number: 150770061
Construction
Type & style
- Home type: Townhouse
- Property subtype: Townhouse
Materials
- Vinyl Siding, Brick
Community & HOA
HOA
- Services included: Water Included, Building Insurance Included, Parking Included
- HOA fee: C$540 monthly
- HOA name: CC
Location
- Region: Ottawa
Financial & listing details
- Annual tax amount: C$2,008
- Date on market: 3/1/2026
FIDACITY REALTY
FIDACITY REALTY
By pressing Contact Agent, you agree that the real estate professional identified above may call/text you about your search, which may involve use of automated means and pre-recorded/artificial voices. You don't need to consent as a condition of buying any property, goods, or services. Message/data rates may apply. You also agree to our Terms of Use. Zillow does not endorse any real estate professionals. We may share information about your recent and future site activity with your agent to help them understand what you're looking for in a home.
Price history
Price history is unavailable.
Public tax history
Tax history is unavailable.
Climate risks
Neighborhood: Beaverbrook
Nearby schools
GreatSchools rating
No schools nearby
We couldn't find any schools near this home.
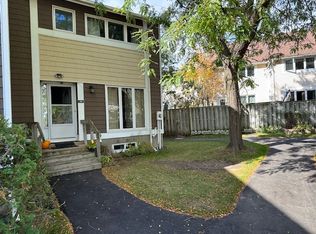
- C$--3 bd2 ba-- sqft315 Stowe Ct, Ottawa, ON K2K1Z6Off Market
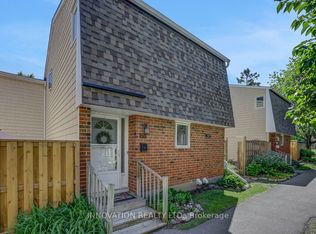
- C$395,0003 bd3 ba-- sqft239 Salter Cres, Ottawa, ON K2K1Z2For Sale
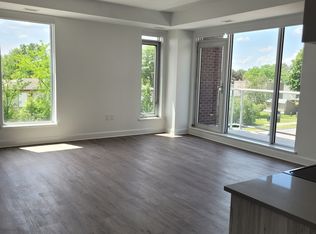
- C$--1 bd1 ba685 sqft1151 Teron Rd #206, Ottawa, ON K2K2B6Off Market
- C$--2 bd1 ba735 sqft1151 Teron Rd #913, Ottawa, ON K2K2B6Off Market
- C$--2 bd1 ba914 sqft1151 Teron Rd #105, Ottawa, ON K2K2B6Off Market
- C$--2 bd1 ba776 sqft1151 Teron Rd #107, Ottawa, ON K2K2B6Off Market
- C$--2 bd2 ba943 sqft1151 Teron Rd #212, Ottawa, ON K2K2B6Off Market
- C$--2 bd2 ba1.3k sqft1151 Teron Rd #103, Ottawa, ON K2K2B6Off Market
Similar homes
- C$395,0003 bd3 ba-- sqft239 Salter Cres, Ottawa, ON K2K 1Z2For SaleMLS ID #X13457350, INNOVATION REALTY LTD.. TRREB
- C$359,0003 bd2 ba-- sqft34 A Forester Cres, Ottawa, ON K2H 8Y2For Sale
 MLS ID #X13600162, EXIT EXCEL REALTY. TRREB
 - C$388,0002 bd2 ba-- sqft70 Edenvale Dr #169, Ottawa, ON K2K 3N6For Sale
 MLS ID #X13137740, REMAX BOARDWALK REALTY. TRREB
 - C$399,9003 bd3 ba-- sqft88 Clarkson Cres #65, Ottawa, ON K2L 3E2For Sale
 MLS ID #X13610730, REAL BROKER ONTARIO LTD.. TRREB
 - C$299,9002 bd2 ba-- sqft22 Sweetbriar Cir #8, Ottawa, ON K2J 2K4For SaleMLS ID #X13613732, TRU REALTY. TRREB
- C$410,0003 bd3 ba-- sqft19 Lightfoot Pl, Ottawa, ON K2L 3M6For SaleMLS ID #X13598816, BENNETT PROPERTY SHOP REALTY. TRREB
- C$318,7003 bd2 ba-- sqft260 Fenerty Ct #4, Ottawa, ON K2L 3A7For SaleMLS ID #X13134702, LPT REALTY. TRREB
- C$384,9003 bd2 ba-- sqft73 McClintock Way #94, Ottawa, ON K2L 2A3For SaleMLS ID #X13549678, RE/MAX AFFILIATES RESULTS REALTY INC.. TRREB
- C$359,9002 bd2 ba-- sqft255 Deercroft Ave, Ottawa, ON K2J 0A1For SaleMLS ID #X13603328, ROYAL LEPAGE TEAM REALTY. TRREB
- C$309,9002 bd2 ba-- sqft606 Tanguay Ct, Ottawa, ON K2L 3X3For SaleMLS ID #X13060666, ROYAL LEPAGE PERFORMANCE REALTY. TRREB
- C$339,0003 bd2 ba-- sqft2912 Fairlea Cres, Ottawa, ON K1V 8T7For SaleMLS ID #X13614468, RE/MAX HALLMARK REALTY GROUP. TRREB
- C$332,9003 bd2 ba-- sqft41 C Forester Cres, Ottawa, ON K2H 8Y3For SaleMLS ID #X13151758, ROYAL LEPAGE TEAM REALTY. TRREB
- C$335,0003 bd2 ba-- sqft11 C Sonnet Cres, Ottawa, ON K2H 8W8For SaleMLS ID #X12861554, EXP REALTY. TRREB
- C$344,9002 bd1 ba-- sqft10 Stonehill Ct #B, Ottawa, ON K2M 1E5For SaleMLS ID #X13525556, ROYAL LEPAGE TEAM REALTY. TRREB
- C$375,0004 bd2 ba-- sqft3501 Aladdin Ln #1, Ottawa, ON K1T 1E1For SaleMLS ID #X13610452, LPT REALTY. TRREB
- C$309,9002 bd3 ba-- sqft7 Timberview Way #3, Ottawa, ON K2H 9M5For SaleMLS ID #X13247398, REAL BROKER ONTARIO LTD.. TRREB
- C$435,0003 bd2 ba-- sqft164 Barrow Cres #16, Ottawa, ON K2L 2J1For SaleMLS ID #X13438182, TRU REALTY. TRREB
- C$370,0003 bd2 ba-- sqft144 D Valley Stream Dr, Ottawa, ON K2H 9C6For SaleMLS ID #X13045694, DETAILS REALTY INC.. TRREB
- C$325,0002 bd2 ba-- sqft7 C Banner Rd, Ottawa, ON K2H 8T3For SaleMLS ID #X13095298, RE/MAX HALLMARK REALTY GROUP. TRREB
- C$324,9002 bd2 ba-- sqft6B Shehyn Ln #15, Ottawa, ON K2G 4Y2For SaleMLS ID #X13543616, RIGHT AT HOME REALTY. TRREB
