Welcome home to 239 Salter Crescent! This 3-bedroom, 2-bathroom condo townhome in family-friendly Beaverbrook offers a functional layout, generous living space, and an exceptional community lifestyle. The main level features a large kitchen, spacious living and dining areas, and two walkouts to the private backyard. Enjoy sunny outdoor living on the expansive deck, complete with storage space and room to relax, entertain, or garden. Upstairs, you'll find three comfortably sized bedrooms, including a large primary bedroom with wall-to-wall closets, along with a full family bathroom. The finished lower level adds valuable living space with a recreation room, office, 3-piece bathroom, laundry area, and ample storage. Freshly painted throughout the main floor and basement, the home also benefits from a two-head heat pump, providing efficient heating and air conditioning on both the main and upper levels. What truly sets this property apart is its vibrant, family-oriented community. Just steps from the community park and outdoor pool with lifeguard supervision, residents enjoy a welcoming neighbourhood atmosphere where neighbours know each other, and children have plenty of opportunities to play and connect. Beaverbrook is one of Kanata's most established and sought-after communities, known for its mature trees, extensive green space, and strong sense of community. Ideally located close to schools, parks, shopping, restaurants, public transit, the Ottawa Public Library, the John G. Mlacak Community Centre, NCC pathways, and the Greenbelt trail network. You'll also enjoy being just minutes from Kanata Centrum and convenient access to Highway 417.A fantastic opportunity for first-time buyers, investors, or anyone looking to add their own style and updates while enjoying all the benefits of life in one of Kanata's most welcoming neighbourhoods!
For sale
C$395,000
239 Salter Cres, Ottawa, ON K2K 1Z2
3beds
3baths
Townhouse
Built in ----
-- sqft lot
$-- Zestimate®
C$--/sqft
C$540/mo HOA
What's special
Functional layoutGenerous living spaceLarge kitchenPrivate backyardThree comfortably sized bedrooms
- 31 days |
- 20 |
- 0 |
Zillow last checked:
Listing updated:
Listed by:
INNOVATION REALTY LTD.
Source: TRREB,MLS®#: X13457350 Originating MLS®#: Ottawa Real Estate Board
Originating MLS®#: Ottawa Real Estate BoardFacts & features
Interior
Bedrooms & bathrooms
- Bedrooms: 3
- Bathrooms: 3
Bedroom
- Level: Second
- Dimensions: 4.62 x 3.22
Bedroom 2
- Level: Second
- Dimensions: 3.6 x 2.61
Bedroom 3
- Level: Second
- Dimensions: 3.6 x 2.54
Dining room
- Level: Main
- Dimensions: 4.77 x 2.61
Family room
- Level: Basement
- Dimensions: 5.46 x 6.45
Kitchen
- Level: Main
- Dimensions: 3.68 x 2.81
Living room
- Level: Main
- Dimensions: 5.86 x 3.22
Office
- Level: Basement
- Dimensions: 2.79 x 2.84
Heating
- Baseboard, Gas
Cooling
- Wall Unit(s)
Appliances
- Included: Water Heater
- Laundry: In Basement, In-Suite Laundry
Features
- Other, Storage
- Basement: Finished,Full
- Has fireplace: Yes
- Fireplace features: Free Standing, Natural Gas
Interior area
- Living area range: 1200-1399 null
Property
Parking
- Total spaces: 1
- Parking features: Surface, Private
Features
- Stories: 2
Details
- Parcel number: 150770118
Construction
Type & style
- Home type: Townhouse
- Property subtype: Townhouse
Materials
- Brick, Other
- Foundation: Poured Concrete
- Roof: Asphalt Shingle
Community & HOA
HOA
- Services included: Water Included, Common Elements Included, Parking Included
- HOA fee: C$540 monthly
- HOA name: CCC
Location
- Region: Ottawa
Financial & listing details
- Annual tax amount: C$2,300
- Date on market: 6/17/2026
INNOVATION REALTY LTD.
INNOVATION REALTY LTD.
By pressing Contact Agent, you agree that the real estate professional identified above may call/text you about your search, which may involve use of automated means and pre-recorded/artificial voices. You don't need to consent as a condition of buying any property, goods, or services. Message/data rates may apply. You also agree to our Terms of Use. Zillow does not endorse any real estate professionals. We may share information about your recent and future site activity with your agent to help them understand what you're looking for in a home.
Price history
Price history is unavailable.
Public tax history
Tax history is unavailable.
Climate risks
Neighborhood: Beaverbrook
Nearby schools
GreatSchools rating
No schools nearby
We couldn't find any schools near this home.
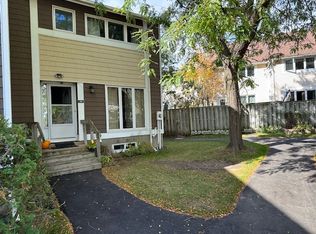
- C$--3 bd2 ba-- sqft315 Stowe Ct, Ottawa, ON K2K1Z6Off Market
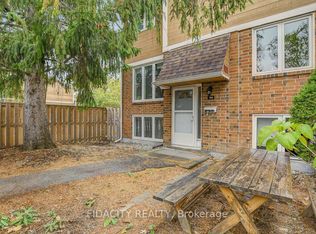
- C$349,0002 bd2 ba-- sqft159 Salter Cres #61, Ottawa, ON K2K1Y8For Sale
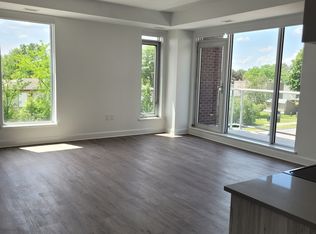
- C$--1 bd1 ba685 sqft1151 Teron Rd #206, Ottawa, ON K2K2B6Off Market
- C$--2 bd1 ba735 sqft1151 Teron Rd #913, Ottawa, ON K2K2B6Off Market
- C$--2 bd1 ba914 sqft1151 Teron Rd #105, Ottawa, ON K2K2B6Off Market
- C$--2 bd1 ba776 sqft1151 Teron Rd #107, Ottawa, ON K2K2B6Off Market
- C$--2 bd2 ba943 sqft1151 Teron Rd #212, Ottawa, ON K2K2B6Off Market
- C$--2 bd2 ba1.3k sqft1151 Teron Rd #103, Ottawa, ON K2K2B6Off Market
Similar homes
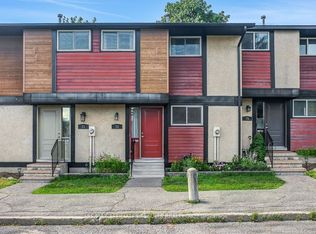
- C$384,9003 bd2 ba-- sqft73 McClintock Way #94, Ottawa, ON K2L 2A3For Sale
 MLS ID #X13549678, RE/MAX AFFILIATES RESULTS REALTY INC.. TRREB
 - C$399,9993 bd2 ba-- sqft282 Dalehurst Dr, Ottawa, ON K2G 4J5For Sale
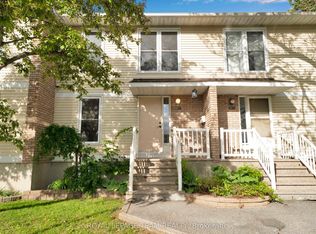 MLS ID #X13578480, ROYAL LEPAGE TEAM REALTY. TRREB
 - C$420,0004 bd2 ba-- sqft277 Pickford Dr, Ottawa, ON K2L 3E3For Sale
 MLS ID #X13550010, RE/MAX HALLMARK REALTY GROUP. TRREB
 - C$425,0003 bd2 ba-- sqft177 Pickford Dr, Ottawa, ON K2L 2C5For Sale
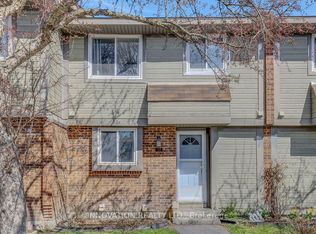 MLS ID #X13078034, INNOVATION REALTY LTD.. TRREB
 - C$474,9993 bd2 ba-- sqft10 Bujold Ct, Ottawa, ON K2L 3N6For SaleMLS ID #X13533636, POWER MARKETING REAL ESTATE INC.. TRREB
- C$379,9003 bd2 ba-- sqft86 F Seyton Dr, Ottawa, ON K2H 8W5For SaleMLS ID #X13223938, COLDWELL BANKER FIRST OTTAWA REALTY. TRREB
- C$439,9003 bd3 ba-- sqft24 Baneberry Cres, Ottawa, ON K2L 2Y4For SaleMLS ID #X13525684, PAUL RUSHFORTH REAL ESTATE INC.. TRREB
- C$480,0003 bd3 ba-- sqft42 Sundback Ln, Ottawa, ON K2L 2W8For SaleMLS ID #X13541808, ROYAL LEPAGE TEAM REALTY. TRREB
- C$389,9003 bd3 ba-- sqft2 Bertona St #28, Ottawa, ON K2G 0W2For SaleMLS ID #X13115098, RE/MAX HALLMARK LAFONTAINE REALTY. TRREB
- C$429,9994 bd3 ba-- sqft8 Arnold Dr #C, Ottawa, ON K2H 6V9For SaleMLS ID #X13143026, COLDWELL BANKER FIRST OTTAWA REALTY. TRREB
- C$399,9003 bd3 ba-- sqft2 Bertona St #30, Ottawa, ON K2G 0W2For SaleMLS ID #X13106750, OTTAWA PROPERTY SHOP REALTY INC.. TRREB
- C$549,0003 bd2 ba-- sqft88 Kincardine Dr, Ottawa, ON K2V 1B2For SaleMLS ID #X13556888, ENGEL & VOLKERS OTTAWA. TRREB
- C$399,9004 bd2 ba-- sqft1107 Meadowlands Dr, Ottawa, ON K2C 0K5For SaleMLS ID #X13436632, PAUL RUSHFORTH REAL ESTATE INC.. TRREB
- C$335,9993 bd2 ba-- sqft41 C Forester Cres, Ottawa, ON K2H 8Y3For SaleMLS ID #X13151758, ROYAL LEPAGE TEAM REALTY. TRREB
- C$465,0003 bd3 ba-- sqft10 Millrise Ln #E, Ottawa, ON K2G 5E6For SaleMLS ID #X13479870, ROYAL LEPAGE TEAM REALTY. TRREB
- C$309,9002 bd3 ba-- sqft7 Timberview Way #3, Ottawa, ON K2H 9M5For SaleMLS ID #X13247398, REAL BROKER ONTARIO LTD.. TRREB
- C$399,9003 bd2 ba-- sqft740 Morin St #8, Ottawa, ON K1K 3G9For SaleMLS ID #X13494792, RE/MAX HALLMARK REALTY GROUP. TRREB
- C$269,9002 bd2 ba-- sqft520 Fenerty Ct #8, Ottawa, ON K2L 3B1For SaleMLS ID #X13513674, RE/MAX HALLMARK REALTY GROUP. TRREB
- C$359,9003 bd2 ba-- sqft2772 Pimlico Cres #81, Ottawa, ON K1T 2A8For SaleMLS ID #X13481278, RE/MAX HALLMARK REALTY GROUP. TRREB
- C$409,9002 bd3 ba-- sqft3415 Cambrian Rd, Ottawa, ON K2J 1S3For SaleMLS ID #X13525338, REAL BROKER ONTARIO LTD.. TRREB
