Meticulously maintained condo townhome in the heart of Carleton Heights featuring 4 bedrooms and 2 bathrooms. Main level offers hardwood floors, a bright kitchen with ample cabinetry and counter space, formal dining, and a spacious living area with patio access to a private fenced backyard. Upstairs includes a generous primary bedroom, two additional bedrooms, and an updated full bathroom. Finished lower level features a bedroom and 2-piece bathroom. Enjoy community amenities including a pool and park steps from your door. Ideal for first-time buyers, investors, or downsizers. Some photos have been virtually staged.
For sale
C$399,900
1107 Meadowlands Dr, Ottawa, ON K2C 0K5
4beds
2baths
Townhouse
Built in ----
-- sqft lot
$-- Zestimate®
C$--/sqft
C$559/mo HOA
What's special
- 66 days |
- 101 |
- 4 |
Zillow last checked:
Listing updated:
Listed by:
PAUL RUSHFORTH REAL ESTATE INC.
Source: TRREB,MLS®#: X13436632 Originating MLS®#: Ottawa Real Estate Board
Originating MLS®#: Ottawa Real Estate BoardFacts & features
Interior
Bedrooms & bathrooms
- Bedrooms: 4
- Bathrooms: 2
Primary bedroom
- Level: Second
- Dimensions: 3.52 x 4.57
Bedroom 2
- Level: Second
- Dimensions: 2.69 x 3.93
Bedroom 3
- Level: Second
- Dimensions: 3.52 x 4.97
Bedroom 4
- Level: Basement
- Dimensions: 3.19 x 4.01
Bathroom
- Level: Second
- Dimensions: 2.22 x 3.03
Bathroom
- Level: Basement
- Dimensions: 2.34 x 0.9
Breakfast
- Level: Main
- Dimensions: 2.66 x 3.42
Dining room
- Level: Main
- Dimensions: 3.74 x 2.86
Kitchen
- Level: Main
- Dimensions: 3.18 x 2.41
Laundry
- Level: Basement
- Dimensions: 3.47 x 2.23
Living room
- Level: Main
- Dimensions: 3.63 x 4.74
Utility room
- Level: Basement
- Dimensions: 3.02 x 3.59
Heating
- Forced Air, Gas
Cooling
- Central Air
Appliances
- Included: Water Heater Owned
- Laundry: In Basement
Features
- Basement: Partially Finished
- Has fireplace: No
Interior area
- Living area range: 1200-1399 null
Video & virtual tour
Property
Parking
- Total spaces: 1
Features
- Stories: 2
- Waterfront features: None
Details
- Parcel number: 150380242
Construction
Type & style
- Home type: Townhouse
- Property subtype: Townhouse
Materials
- Brick
Community & HOA
HOA
- Services included: Common Elements Included, Water Included
- HOA fee: C$559 monthly
- HOA name: CARLETON
Location
- Region: Ottawa
Financial & listing details
- Annual tax amount: C$3,261
- Date on market: 6/12/2026
Price history
Price history is unavailable.
Public tax history
Tax history is unavailable.
Climate risks
Neighborhood: Carleton Heights
Nearby schools
GreatSchools rating
No schools nearby
We couldn't find any schools near this home.
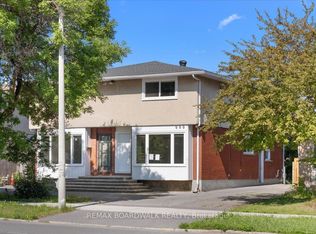
- C$2,6003 bd2 ba-- sqft999 Meadowlands Dr, Ottawa, ON K2C0K4For Rent
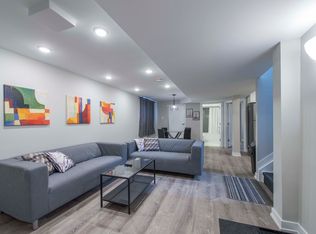
- C$--4 bd2 ba1.1k sqft1070 Meadowlands Dr #B, Ottawa, ON K2C3K9Off Market
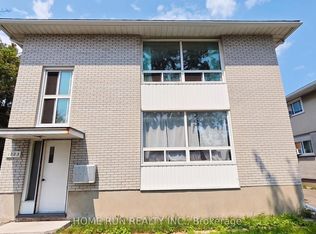
- C$945,0007 bd3 ba-- sqft1023 Meadowlands Dr, Ottawa, ON K2C0K5For Sale
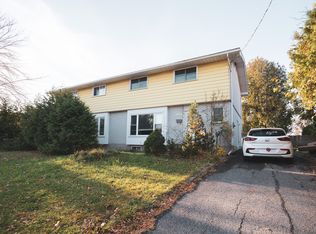
- C$--4 bd2 ba100 sqft1492 Claymor Ave, Ottawa, ON K2C1S9Off Market
- C$1,699,0006 bd6 ba-- sqft1442 Claymor Ave, Ottawa, ON K2C1S6For Sale
- C$869,0005 bd4 ba-- sqft1038 Arnot Rd, Ottawa, ON K2C0H4For Sale
- C$779,9003 bd3 ba-- sqft974 Greenbriar Ave, Ottawa, ON K2C0J7For Sale
- C$599,0003 bd2 ba-- sqft1640 Fisher Ave, Ottawa, ON K2C1X6For Sale
Similar homes
- C$399,0003 bd3 ba-- sqft2701 Pimlico Cres, Ottawa, ON K1T 2A7For Sale
 MLS ID #X13630840, COLDWELL BANKER FIRST OTTAWA REALTY. TRREB
 - C$389,0003 bd2 ba-- sqft2603 Pimlico Cres, Ottawa, ON K1T 2A6For Sale
 MLS ID #X13635996, ROYAL LEPAGE PERFORMANCE REALTY. TRREB
 - C$399,9993 bd2 ba-- sqft282 Dalehurst Dr, Ottawa, ON K2G 4J5For Sale
 MLS ID #X13578480, ROYAL LEPAGE TEAM REALTY. TRREB
 - C$385,0003 bd3 ba-- sqft2 Bertona St #30, Ottawa, ON K2G 0W2For Sale
 MLS ID #X13658852, OTTAWA PROPERTY SHOP REALTY INC.. TRREB
 - C$314,0003 bd2 ba-- sqft3445 Uplands Dr #224, Ottawa, ON K1V 9N5For SaleMLS ID #X13669934, BENNETT PROPERTY SHOP REALTY. TRREB
- C$389,9003 bd3 ba-- sqft2 Bertona St #28, Ottawa, ON K2G 0W2For SaleMLS ID #X13115098, RE/MAX HALLMARK LAFONTAINE REALTY. TRREB
- C$365,0003 bd2 ba-- sqft3565 Aladdin Ln, Ottawa, ON K1T 1E1For SaleMLS ID #X13442344, ROYAL LEPAGE INTEGRITY REALTY. TRREB
- C$359,9003 bd2 ba-- sqft2772 Pimlico Cres #81, Ottawa, ON K1T 2A8For SaleMLS ID #X13481278, RE/MAX HALLMARK REALTY GROUP. TRREB
- C$364,9003 bd2 ba-- sqft1584 Feather Ln, Ottawa, ON K1T 1V4For SaleMLS ID #X13142560, ROYAL LEPAGE PERFORMANCE REALTY. TRREB
- C$344,9003 bd2 ba-- sqft5 Sonnet Cres #D, Ottawa, ON K2H 8W8For SaleMLS ID #X13670396, PAUL RUSHFORTH REAL ESTATE INC.. TRREB
- C$399,9003 bd2 ba-- sqft740 Morin St #8, Ottawa, ON K1K 3G9For SaleMLS ID #X13494792, RE/MAX HALLMARK REALTY GROUP. TRREB
- C$449,9003 bd3 ba-- sqft10 Millrise Ln #E, Ottawa, ON K2G 5E6For SaleMLS ID #X13598776, ROYAL LEPAGE TEAM REALTY. TRREB
- C$429,9004 bd3 ba-- sqft980 Gulf Pl #207, Ottawa, ON K1K 3Y1For SaleMLS ID #X13483516, RIGHT AT HOME REALTY. TRREB
- C$364,9002 bd2 ba-- sqft1344 Guthrie St, Ottawa, ON K2H 1G8For SaleMLS ID #X13590574, RE/MAX HALLMARK REALTY GROUP. TRREB
- C$399,9903 bd1 ba-- sqft37 Robinson Ave #G, Ottawa, ON K1N 8N8For SaleMLS ID #X13515070, POWER MARKETING REAL ESTATE INC.. TRREB
- C$339,0003 bd2 ba-- sqft2912 Fairlea Cres, Ottawa, ON K1V 8T7For SaleMLS ID #X13614468, RE/MAX HALLMARK REALTY GROUP. TRREB
- C$379,9003 bd2 ba-- sqft86 F Seyton Dr, Ottawa, ON K2H 8W5For SaleMLS ID #X13223938, COLDWELL BANKER FIRST OTTAWA REALTY. TRREB
- C$369,9004 bd2 ba-- sqft909 D Elmsmere Rd, Ottawa, ON K1J 8G4For SaleMLS ID #X13470734, CENTURY 21 SYNERGY REALTY INC. TRREB
- C$389,0003 bd2 ba-- sqft1770 Cabaret Ln #104, Ottawa, ON K4A 2G1For SaleMLS ID #X13667360, HOME RUN REALTY INC.. TRREB
- C$330,0003 bd2 ba-- sqft1472 Heatherington Rd #C, Ottawa, ON K1V 6S1For SaleMLS ID #X13629542, CENTURY 21 SYNERGY REALTY INC. TRREB
