Welcome to your perfect home in the highly sought-after Carleton Heights neighbourhood! This charming bungalow 3 BED, 2 FULL BATH abode is ideal for empty nesters, first-time home buyers, or savvy investors looking for a fantastic opportunity. Nestled on a generous lot boasting 81' frontage and 93' depth, enjoy unparalleled privacy with no rear neighbours---just peaceful side lots backing the property. Step inside to a warm and inviting living space featuring a cozy gas fireplace that sets the perfect ambiance for relaxing evenings. The dining area flows effortlessly from the living room, creating an open feel for entertaining family and friends. Prepare delicious meals in the bright kitchen outfitted with sleek stainless steel appliances and ample cabinetry, providing both style and functionality. Convenient side access leads down to the basement, where you'll find a large recreational area perfect for hobbies or gatherings, a full bath, laundry room, and abundant storage options.This is a home that beautifully balances privacy, space, and accessibility!
For sale
C$599,000
1640 Fisher Ave, Ottawa, ON K2C 1X6
3beds
2baths
Single Family Residence
Built in ----
7,492 Square Feet Lot
$-- Zestimate®
C$--/sqft
C$-- HOA
What's special
Cozy gas fireplaceConvenient side accessLaundry roomAbundant storage options
- 24 days |
- 156 |
- 13 |
Zillow last checked:
Listing updated:
Listed by:
RIGHT AT HOME REALTY
Source: TRREB,MLS®#: X13552464 Originating MLS®#: Ottawa Real Estate Board
Originating MLS®#: Ottawa Real Estate BoardFacts & features
Interior
Bedrooms & bathrooms
- Bedrooms: 3
- Bathrooms: 2
Primary bedroom
- Level: Main
- Dimensions: 3.35 x 3.35
Bedroom 2
- Level: Main
- Dimensions: 3.35 x 3.04
Bedroom 3
- Level: Main
- Dimensions: 3.04 x 3.04
Bathroom
- Level: Main
- Dimensions: 2.16 x 2.52
Bathroom
- Level: Basement
- Dimensions: 2.89 x 1.85
Dining room
- Level: Main
- Dimensions: 2.77 x 4.01
Kitchen
- Level: Main
- Dimensions: 3.37 x 3.01
Laundry
- Level: Basement
- Dimensions: 4.33 x 4
Living room
- Level: Main
- Dimensions: 5.5 x 3.59
Recreation
- Level: Basement
- Dimensions: 7.38 x 5.31
Heating
- Forced Air, Gas
Cooling
- Central Air
Features
- Basement: Full,Finished
- Has fireplace: Yes
- Fireplace features: Electric
Interior area
- Living area range: 700-1100 null
Video & virtual tour
Property
Parking
- Total spaces: 4
Features
- Pool features: None
- Frontage length: 24.69
Lot
- Size: 7,492 Square Feet
- Features: Park
Details
- Parcel number: 040500080
- Other equipment: Sump Pump
Construction
Type & style
- Home type: SingleFamily
- Architectural style: Bungalow
- Property subtype: Single Family Residence
Materials
- Brick
- Foundation: Block
- Roof: Asphalt Shingle
Utilities & green energy
- Sewer: Sewer
Community & HOA
Location
- Region: Ottawa
Financial & listing details
- Annual tax amount: C$5,400
- Date on market: 7/11/2026
R
RIGHT AT HOME REALTY
By pressing Contact Agent, you agree that the real estate professional identified above may call/text you about your search, which may involve use of automated means and pre-recorded/artificial voices. You don't need to consent as a condition of buying any property, goods, or services. Message/data rates may apply. You also agree to our Terms of Use. Zillow does not endorse any real estate professionals. We may share information about your recent and future site activity with your agent to help them understand what you're looking for in a home.
Price history
Price history is unavailable.
Public tax history
Tax history is unavailable.
Climate risks
Neighborhood: K2C
Nearby schools
GreatSchools rating
No schools nearby
We couldn't find any schools near this home.
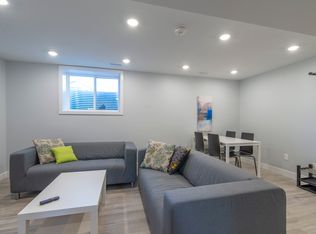
- C$7794 bd1 ba1.1k sqft1057 Falaise Rd #B, Ottawa, ON K2C0M6For Rent
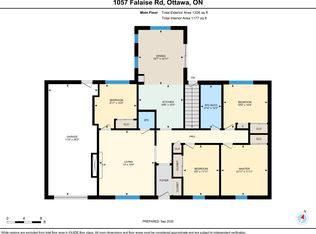
- C$--4 bd2 ba1.2k sqft1057 Falaise Rd #A, Ottawa, ON K2C0M6Off Market
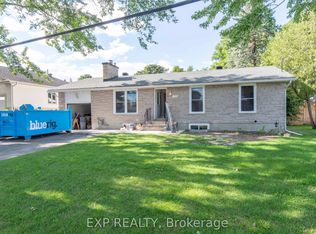
- C$3,0994 bd1 ba-- sqft1057 Falaise Rd, Ottawa, ON K2C0M6For Rent
- C$3,0953 bd1 ba-- sqft1107 Falaise Rd, Ottawa, ON K2E6R1For Rent
- C$2,9953 bd3 ba1.4k sqft1169 Normandy Cres, Ottawa, ON K2E5A7For Rent
- C$799,0005 bd3 ba-- sqft1642 Valmarie Ave, Ottawa, ON K2C1W1For Sale
- C$2,6003 bd2 ba-- sqft999 Meadowlands Dr, Ottawa, ON K2C0K4For Rent
- C$1,985,0006 bd7 ba-- sqft17 Argue Dr, Ottawa, ON K2E6S2For Sale
Similar homes
- C$599,9004 bd2 ba-- sqft1299 Meadowlands Dr E, Ottawa, ON K2E 6K4For Sale
 MLS ID #X13513898, CENTURY 21 ACTION POWER TEAM LTD.. TRREB
 - C$619,0005 bd3 ba-- sqft1625 Baseline Rd, Ottawa, ON K2C 0B6For Sale
 MLS ID #X13627862, ROYAL LEPAGE INTEGRITY REALTY. TRREB
 - C$599,0004 bd2 ba-- sqft1821 Haig Dr, Ottawa, ON K1G 2J2For Sale
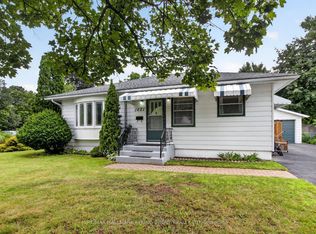 MLS ID #X13633984, RE/MAX HALLMARK EYKING GROUP REALTY LTD. TRREB
 - C$579,9003 bd2 ba-- sqft323 Poulin Ave, Ottawa, ON K2B 5T7For Sale
 MLS ID #X13602222, RE/MAX HALLMARK REALTY GROUP. TRREB
 - C$624,9003 bd3 ba-- sqft73 Hobart Cres, Ottawa, ON K2H 5S3For SaleMLS ID #X13620796, RIGHT AT HOME REALTY. TRREB
- C$750,0004 bd2 ba-- sqft37 Lyall St, Ottawa, ON K2E 5G7For SaleMLS ID #X13609472, RE/MAX HALLMARK REALTY GROUP. TRREB
- C$735,0004 bd2 ba-- sqft30 Juniper Ct, Ottawa, ON K2E 5M6For SaleMLS ID #X13554386, ROYAL LEPAGE TEAM REALTY. TRREB
- C$599,9003 bd2 ba-- sqft8308 Rosefire Dr, Ottawa, ON K0A 2P0For SaleMLS ID #X13621014, ROYAL LEPAGE INTEGRITY REALTY. TRREB
- C$649,9003 bd2 ba-- sqft1839 Hutton Ave, Ottawa, ON K1G 1M1For SaleMLS ID #X13599988, RE/MAX HALLMARK REALTY GROUP. TRREB
- C$750,0002 bd1 ba-- sqft283 Anna Ave, Ottawa, ON K1Z 7V5For SaleMLS ID #X13623664, ROYAL LEPAGE TEAM REALTY. TRREB
- C$689,9003 bd1 ba-- sqft619 Blanchard Cres, Ottawa, ON K1V 7B7For SaleMLS ID #X13433146, ROYAL LEPAGE INTEGRITY REALTY. TRREB
- C$869,0005 bd4 ba-- sqft1038 Arnot Rd, Ottawa, ON K2C 0H4For SaleMLS ID #X13622642, RE/MAX HALLMARK REALTY GROUP. TRREB
- C$629,9003 bd2 ba-- sqft3606 McBean St, Ottawa, ON K0A 2Z0For SaleMLS ID #X13606664, RE/MAX HALLMARK REALTY GROUP. TRREB
- C$624,9003 bd2 ba-- sqft26 Denham Way, Ottawa, ON K2S 1H5For SaleMLS ID #X13631094, RIGHT AT HOME REALTY. TRREB
- C$769,9003 bd2 ba-- sqft50 Hilliard Ave, Ottawa, ON K2E 6C1For SaleMLS ID #X13047804, ROYAL LEPAGE TEAM REALTY. TRREB
- C$739,9003 bd2 ba-- sqft511 Penhill Ave, Ottawa, ON K1G 0V5For SaleMLS ID #X13626386, RE/MAX ABSOLUTE REALTY INC.. TRREB
- C$749,9003 bd2 ba-- sqft2296 Kay St, Ottawa, ON K2C 1J7For SaleMLS ID #X13536302, ROYAL LEPAGE TEAM REALTY. TRREB
- C$749,0006 bd2 ba-- sqft104 Viewmount Dr, Ottawa, ON K2G 3C1For SaleMLS ID #X13428616, ROYAL LEPAGE INTEGRITY REALTY. TRREB
- C$738,8003 bd2 ba-- sqft2966 Linton Rd, Ottawa, ON K1V 8H2For SaleMLS ID #X13531988, RE/MAX HALLMARK REALTY GROUP. TRREB
- C$659,0004 bd2 ba-- sqft1372 Ridgedale St, Ottawa, ON K1T 1C5For SaleMLS ID #X12929890, ENGEL & VOLKERS OTTAWA. TRREB
