Perfect for any type of buyer! Whether you're an investor, first timer or downsizer who doesn't want to compromise on space. This end unit 3 bed, 3 bath condo with attached garage is for you! Flooded with natural light, the main floor features: large kitchen with modern cabinets and plenty of counter space, formal dining room, separate living room with cozy gas fireplace, convenient powder room and hardwood throughout. Second level features spacious primary bedroom with stylish ensuite and walk-in closet, plus 2 additional good sized rooms and main bath. Lower level provides lots of flex space.....family room, office, teenage retreat, gym space... plus laundry room and storage. Sliding doors conveniently located just off the living room lead to your private backyard with patio that is ideal for entertaining family and friends! No rear neighbours! Carpet on stairs and lower level only! Perfectly located close to schools, parks, bike paths, shopping, restaurants, Algonquin College, Woodroffe transit station, Nepean Sportsplex, HWY 417/416 and all the good things Manordale has to offer! Don't wait! Stress free living at it's best....nothing to do but move in and enjoy!
For sale
C$399,900
2 Bertona St #30, Ottawa, ON K2G 0W2
3beds
3baths
Townhouse
Built in ----
-- sqft lot
$-- Zestimate®
C$--/sqft
C$764/mo HOA
What's special
Flooded with natural lightFormal dining roomHardwood throughout
- 73 days |
- 115 |
- 3 |
Zillow last checked:
Listing updated:
Listed by:
OTTAWA PROPERTY SHOP REALTY INC.
Source: TRREB,MLS®#: X13106750 Originating MLS®#: Ottawa Real Estate Board
Originating MLS®#: Ottawa Real Estate BoardFacts & features
Interior
Bedrooms & bathrooms
- Bedrooms: 3
- Bathrooms: 3
Primary bedroom
- Level: Second
- Dimensions: 4.12 x 3.2
Bedroom
- Level: Second
- Dimensions: 4.26 x 2.56
Bedroom
- Level: Second
- Dimensions: 3.35 x 2.84
Dining room
- Level: Main
- Dimensions: 3.35 x 3.25
Kitchen
- Level: Main
- Dimensions: 3.96 x 3.35
Laundry
- Level: Lower
- Dimensions: 3.96 x 1.82
Living room
- Level: Main
- Dimensions: 5.48 x 3.35
Other
- Level: Main
- Dimensions: 1.92 x 0.91
Recreation
- Level: Lower
- Dimensions: 5.48 x 3.35
Heating
- Forced Air, Gas
Cooling
- Central Air
Appliances
- Laundry: In-Suite Laundry
Features
- Basement: Full,Finished
- Has fireplace: Yes
- Fireplace features: Natural Gas
Interior area
- Living area range: 1200-1399 null
Video & virtual tour
Property
Parking
- Total spaces: 2
- Parking features: Garage Door Opener
- Has garage: Yes
Features
- Stories: 2
- Exterior features: Landscaped
Lot
- Features: Cul de Sac/Dead End, Public Transit
Details
- Parcel number: 150570010
Construction
Type & style
- Home type: Townhouse
- Property subtype: Townhouse
Materials
- Brick
Community & HOA
HOA
- Services included: Building Insurance Included, Water Included
- HOA fee: C$764 monthly
- HOA name: CCC
Location
- Region: Ottawa
Financial & listing details
- Annual tax amount: C$3,990
- Date on market: 5/9/2026
OTTAWA PROPERTY SHOP REALTY INC.
OTTAWA PROPERTY SHOP REALTY INC.
By pressing Contact Agent, you agree that the real estate professional identified above may call/text you about your search, which may involve use of automated means and pre-recorded/artificial voices. You don't need to consent as a condition of buying any property, goods, or services. Message/data rates may apply. You also agree to our Terms of Use. Zillow does not endorse any real estate professionals. We may share information about your recent and future site activity with your agent to help them understand what you're looking for in a home.
Price history
Price history is unavailable.
Public tax history
Tax history is unavailable.
Climate risks
Neighborhood: K2G
Nearby schools
GreatSchools rating
No schools nearby
We couldn't find any schools near this home.
- C$389,9003 bd3 ba-- sqft2 Bertona St #28, Ottawa, ON K2G0W2For Sale

- C$385,0003 bd3 ba-- sqft2 Bertona St #6, Ottawa, ON K2G0W2For Sale
- C$--3 bd2 ba-- sqft7 Woodvale Grn #1A, Ottawa, ON K2G4G9Off Market
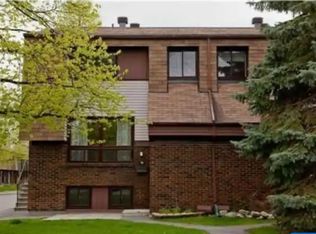
- C$--3 bd2 ba-- sqft14 Woodvale Grn #1A, Ottawa, ON K2G4G8Off Market
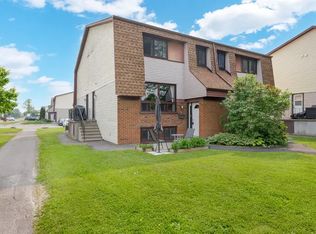
- C$2,2003 bd2 ba-- sqft11D Woodvale Grn #1A, Ottawa, ON K2G4G9For Rent
- C$329,9003 bd2 ba-- sqft23 A Woodvale Grn, Ottawa, ON K2G4H3For Sale
- C$2,0502 bd1 ba-- sqft20 Newhaven St #B, Ottawa, ON K2G0X5For Rent
- C$349,9003 bd3 ba-- sqft35 D Woodvale Grn #79, Ottawa, ON K2G4H3For Sale
Similar homes
- C$364,9002 bd2 ba-- sqft1344 Guthrie St, Ottawa, ON K2H 1G8For Sale
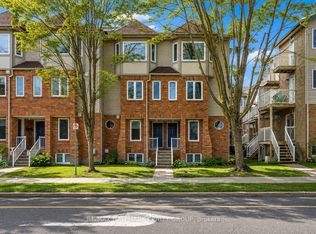 MLS ID #X13590574, RE/MAX HALLMARK REALTY GROUP. TRREB
 - C$465,0003 bd3 ba-- sqft10 Millrise Ln #E, Ottawa, ON K2G 5E6For Sale
 MLS ID #X13479870, ROYAL LEPAGE TEAM REALTY. TRREB
 - C$439,0003 bd2 ba-- sqft13 Bentbrook Cres, Ottawa, ON K2J 3X9For Sale
 MLS ID #X13527032, OTTAWA PROPERTY GROUP REALTY INC.. TRREB
 - C$379,9003 bd2 ba-- sqft86 F Seyton Dr, Ottawa, ON K2H 8W5For Sale
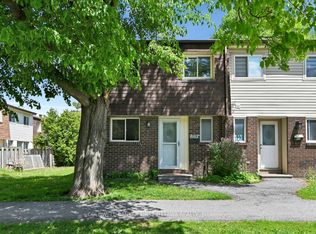 MLS ID #X13223938, COLDWELL BANKER FIRST OTTAWA REALTY. TRREB
 - C$429,9994 bd3 ba-- sqft8 Arnold Dr #C, Ottawa, ON K2H 6V9For SaleMLS ID #X13143026, COLDWELL BANKER FIRST OTTAWA REALTY. TRREB
- C$399,9002 bd3 ba-- sqft3385 Cambrian Rd, Ottawa, ON K2J 1S3For SaleMLS ID #X13462106, OTTAWA PROPERTY SHOP REALTY INC.. TRREB
- C$399,9003 bd2 ba-- sqft3180 Bannon Way #85, Ottawa, ON K1T 1T1For SaleMLS ID #X12918034, ROYAL LEPAGE INTEGRITY REALTY. TRREB
- C$420,0004 bd2 ba-- sqft277 Pickford Dr, Ottawa, ON K2L 3E3For SaleMLS ID #X13550010, RE/MAX HALLMARK REALTY GROUP. TRREB
- C$409,9002 bd3 ba-- sqft3415 Cambrian Rd, Ottawa, ON K2J 1S3For SaleMLS ID #X13525338, REAL BROKER ONTARIO LTD.. TRREB
- C$515,0003 bd2 ba-- sqft78 Redpath Dr, Ottawa, ON K2G 6E3For SaleMLS ID #X13584864, Ottawa True North Realty. TRREB
- C$399,9002 bd3 ba-- sqft294 Cresthaven Dr, Ottawa, ON K2G 6W4For SaleMLS ID #X13497878, RE/MAX ABSOLUTE REALTY INC.. TRREB
- C$409,9002 bd3 ba-- sqft541 Chapman Mills Dr #A, Ottawa, ON K2J 5T2For SaleMLS ID #X13506788, RE/MAX HALLMARK REALTY GROUP. TRREB
- C$374,9003 bd2 ba-- sqft1584 Feather Ln, Ottawa, ON K1T 1V4For SaleMLS ID #X13142560, ROYAL LEPAGE PERFORMANCE REALTY. TRREB
- C$399,9003 bd2 ba-- sqft740 Morin St #8, Ottawa, ON K1K 3G9For SaleMLS ID #X13494792, RE/MAX HALLMARK REALTY GROUP. TRREB
- C$365,0003 bd2 ba-- sqft3565 Aladdin Ln, Ottawa, ON K1T 1E1For SaleMLS ID #X13442344, ROYAL LEPAGE INTEGRITY REALTY. TRREB
- C$325,0002 bd2 ba-- sqft7 C Banner Rd, Ottawa, ON K2H 8T3For SaleMLS ID #X13095298, RE/MAX HALLMARK REALTY GROUP. TRREB
- C$499,0003 bd2 ba-- sqft46 Reaney Ct, Ottawa, ON K2K 1W8For SaleMLS ID #X13145606, OTTAWA URBAN REALTY INC.. TRREB
- C$369,9002 bd3 ba-- sqft2591 Longfields Dr #26, Ottawa, ON K2J 2L7For SaleMLS ID #X13460414, RE/MAX HALLMARK REALTY GROUP. TRREB
- C$450,0003 bd3 ba-- sqft1107 Des Forets Ave, Ottawa, ON K1C 5K7For SaleMLS ID #X13590416, RE/MAX DELTA REALTY TEAM. TRREB
- C$335,9993 bd2 ba-- sqft41 C Forester Cres, Ottawa, ON K2H 8Y3For SaleMLS ID #X13151758, ROYAL LEPAGE TEAM REALTY. TRREB
