Step into a truly special home that radiates warmth, comfort, and decades of cherished memories. From the moment you walk through the door, you can instantly feel the immense pride of ownership and the meticulous care the sellers have poured into every corner of this 1975 build. This beautiful property has been lovingly maintained from the inside out, reflecting a genuine dedication to preserving its welcoming spirit. The entire house was freshly painted between 2025 and 2026 in a sophisticated, soft white-a bright yet grounded tone that adds an understated elegance to the space. The bathrooms have been carefully updated with beautiful new wall tiles, stylish vanities, and modern lighting, including the main bath (2023), the peaceful ensuite (2024), and a refreshed powder room (2024). Practical updates have been handled with the exact same thoughtfulness, featuring a reliable AC unit (2018) and a newer garage door replaced by the condo corporation (approx. 2020), which the owners paid to have fully insulated for added comfort. You can enjoy a vibrant, no rear neighbour, stress-free lifestyle here. Beyond the home, the location offers exceptional everyday convenience. You are perfectly situated just moments away from beautiful parks, green spaces, and fantastic shopping, with quick access to Algonquin College and Highway 417. This is far more than just a property; it is a deeply loved, move-in-ready home waiting to wrap its next family in comfort and true peace of mind.
For sale
Street View
C$385,000
2 Bertona St #6, Ottawa, ON K2G 0W2
3beds
3baths
Townhouse
Built in ----
-- sqft lot
$-- Zestimate®
C$--/sqft
C$764/mo HOA
What's special
Reliable ac unit
- 17 days |
- 45 |
- 0 |
Zillow last checked:
Listing updated:
Listed by:
EXP REALTY
Source: TRREB,MLS®#: X13516412 Originating MLS®#: Ottawa Real Estate Board
Originating MLS®#: Ottawa Real Estate BoardFacts & features
Interior
Bedrooms & bathrooms
- Bedrooms: 3
- Bathrooms: 3
Heating
- Forced Air, Gas
Cooling
- Central Air
Appliances
- Laundry: In-Suite Laundry
Features
- Upgraded Insulation
- Flooring: Carpet Free
- Basement: Full,Finished
- Has fireplace: No
Interior area
- Living area range: 1200-1399 null
Property
Parking
- Total spaces: 2
- Parking features: Garage Door Opener
- Has garage: Yes
Features
- Stories: 2
Lot
- Features: Fenced Yard, Park, Wooded/Treed
Details
- Parcel number: 150570033
Construction
Type & style
- Home type: Townhouse
- Property subtype: Townhouse
Materials
- Brick
Community & HOA
HOA
- Amenities included: Visitor Parking
- Services included: Water Included, Building Insurance Included, Common Elements Included
- HOA fee: C$764 monthly
- HOA name: CCC
Location
- Region: Ottawa
Financial & listing details
- Annual tax amount: C$3,447
- Date on market: 7/2/2026
EXP REALTY
EXP REALTY
By pressing Contact Agent, you agree that the real estate professional identified above may call/text you about your search, which may involve use of automated means and pre-recorded/artificial voices. You don't need to consent as a condition of buying any property, goods, or services. Message/data rates may apply. You also agree to our Terms of Use. Zillow does not endorse any real estate professionals. We may share information about your recent and future site activity with your agent to help them understand what you're looking for in a home.
Price history
Price history is unavailable.
Public tax history
Tax history is unavailable.
Climate risks
Neighborhood: K2G
Nearby schools
GreatSchools rating
No schools nearby
We couldn't find any schools near this home.
- C$389,9003 bd3 ba-- sqft2 Bertona St #28, Ottawa, ON K2G0W2For Sale

- C$399,9003 bd3 ba-- sqft2 Bertona St #30, Ottawa, ON K2G0W2For Sale

- C$--3 bd2 ba-- sqft7 Woodvale Grn #1A, Ottawa, ON K2G4G9Off Market
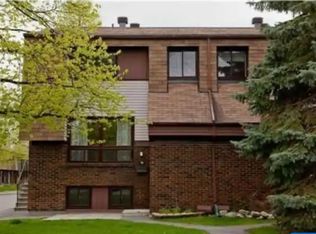
- C$--3 bd2 ba-- sqft14 Woodvale Grn #1A, Ottawa, ON K2G4G8Off Market
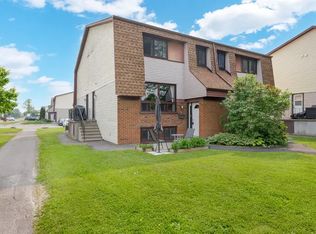
- C$2,2003 bd2 ba-- sqft11D Woodvale Grn #1A, Ottawa, ON K2G4G9For Rent
- C$329,9003 bd2 ba-- sqft23 A Woodvale Grn, Ottawa, ON K2G4H3For Sale
- C$2,0502 bd1 ba-- sqft20 Newhaven St #B, Ottawa, ON K2G0X5For Rent
- C$349,9003 bd3 ba-- sqft35 D Woodvale Grn #79, Ottawa, ON K2G4H3For Sale
Similar homes
- C$389,9003 bd3 ba-- sqft2 Bertona St #28, Ottawa, ON K2G 0W2For SaleMLS ID #X13115098, RE/MAX HALLMARK LAFONTAINE REALTY. TRREB
- C$399,9003 bd3 ba-- sqft2 Bertona St #30, Ottawa, ON K2G 0W2For SaleMLS ID #X13106750, OTTAWA PROPERTY SHOP REALTY INC.. TRREB
- C$399,9993 bd2 ba-- sqft282 Dalehurst Dr, Ottawa, ON K2G 4J5For Sale
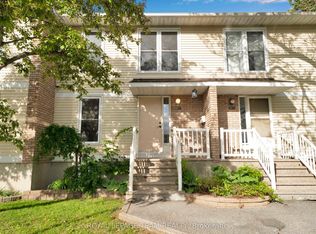 MLS ID #X13578480, ROYAL LEPAGE TEAM REALTY. TRREB
 - C$379,9003 bd1 ba-- sqft413 Woodfield Dr #D, Ottawa, ON K2G 4B7For Sale
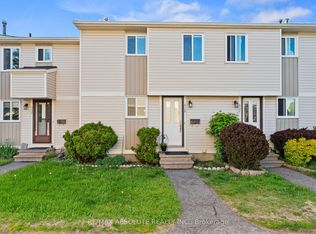 MLS ID #X13562350, RE/MAX ABSOLUTE REALTY INC.. TRREB
 - C$349,9003 bd2 ba-- sqft39 Woodvale Grn #A, Ottawa, ON K2G 4H3For SaleMLS ID #X13529066, CENTURY 21 ACTION POWER TEAM LTD.. TRREB
- C$349,9003 bd3 ba-- sqft35 D Woodvale Grn #79, Ottawa, ON K2G 4H3For SaleMLS ID #X13117996, SUTTON GROUP - OTTAWA REALTY. TRREB
- C$329,9003 bd2 ba-- sqft23 A Woodvale Grn, Ottawa, ON K2G 4H3For SaleMLS ID #X13156730, ROYAL LEPAGE TEAM REALTY. TRREB
- C$425,0004 bd3 ba-- sqft3K Arnold Dr, Ottawa, ON K2H 6V6For SaleMLS ID #X13574146, PG DIRECT REALTY LTD.. TRREB
- C$439,0003 bd2 ba-- sqft276 Dalehurst Dr #C, Ottawa, ON K2G 4J5For SaleMLS ID #X13457352, ROYAL LEPAGE TEAM REALTY. TRREB
- C$389,9002 bd2 ba-- sqft1350 Guthrie St, Ottawa, ON K2H 1G8For SaleMLS ID #X13493560, RE/MAX ABSOLUTE REALTY INC.. TRREB
- C$465,0003 bd3 ba-- sqft10 Millrise Ln #E, Ottawa, ON K2G 5E6For SaleMLS ID #X13479870, ROYAL LEPAGE TEAM REALTY. TRREB
- C$370,0003 bd2 ba-- sqft144 D Valley Stream Dr, Ottawa, ON K2H 9C6For SaleMLS ID #X13045694, DETAILS REALTY INC.. TRREB
- C$324,9002 bd2 ba-- sqft6B Shehyn Ln #15, Ottawa, ON K2G 4Y2For SaleMLS ID #X13543616, RIGHT AT HOME REALTY. TRREB
- C$479,0003 bd2 ba-- sqft187 Monterey Dr, Ottawa, ON K2H 7A9For SaleMLS ID #X13560942, ROYAL LEPAGE TEAM REALTY. TRREB
- C$434,9004 bd2 ba-- sqft21 Midland Cres #3, Ottawa, ON K2H 8P6For SaleMLS ID #X13442008, RIGHT AT HOME REALTY. TRREB
- C$318,0003 bd2 ba-- sqft32 C Benlea Dr, Ottawa, ON K2G 4A8For SaleMLS ID #X13247546, ROYAL LEPAGE INTEGRITY REALTY. TRREB
- C$379,9003 bd2 ba-- sqft1356 Meadowlands Dr E #705, Ottawa, ON K2E 6K6For SaleMLS ID #X12981696, ROYAL LEPAGE TEAM REALTY. TRREB
- C$440,0003 bd2 ba-- sqft265 Poulin Ave #807, Ottawa, ON K2B 7Y8For SaleMLS ID #X13556602, INNOVATION REALTY LTD.. TRREB
- C$465,0003 bd2 ba-- sqft18 Benlea Dr #C, Ottawa, ON K2G 4A8For SaleMLS ID #X13177390, ROYAL LEPAGE TEAM REALTY. TRREB
- C$488,0003 bd2 ba-- sqft2828 Richmond Rd #24, Ottawa, ON K2B 8S1For SaleMLS ID #X13539618, HOME RUN REALTY INC.. TRREB
