Visit the REALTOR website for further information about this listing. Welcome to this spacious and inviting 4-bedroom, 3-bathroom condo, offering the perfect combination of comfort, privacy, and convenience. Freshly primed throughout, this home is a blank canvas ready for its new owners to add their personal touch with their choice of paint colours. The bright, functional layout features hardwood flooring, generously sized living spaces, and update] bathrooms. Every bedroom offers its own closet, while a large linen closet in the upper hallway provides additional storage. Step outside to enjoy a private backyard backing onto a mature tree line, creating a peaceful setting for relaxing or entertaining. Partial hedging enhances the sense of privacy, making this outdoor space a true retreat. Thoughtful updates provide added peace of mind, including updated windows in all bedrooms, with the primary bedroom window replaced this year, as well as roof repairs completed in 2024. An attached garage with one parking space offers everyday convenience, while affordable condo fees help keep homeownership within reach. Ideally located in a sought-after neighbourhood, you'll enjoy being within walking distance of grocery stores, public transit, parks, tennis courts, and scenic nature trails. With DND just minutes away, this home is an excellent choice for military personnel, professionals, families, or anyone looking to enjoy a well-connected, amenity-rich community. Combining generous living space, abundant storage, modern updates, a private treed backyard, and an exceptional location, this move-in-ready home offers outstanding value and is ready to welcome its next owners.
For sale
C$425,000
3K Arnold Dr, Ottawa, ON K2H 6V6
4beds
3baths
Townhouse
Built in ----
-- sqft lot
$-- Zestimate®
C$--/sqft
C$559/mo HOA
What's special
Bright functional layoutHardwood flooringGenerously sized living spacesPrivate treed backyard
- 9 days |
- 26 |
- 1 |
Zillow last checked:
Listing updated:
Listed by:
PG DIRECT REALTY LTD.
Source: TRREB,MLS®#: X13574146 Originating MLS®#: Ottawa Real Estate Board
Originating MLS®#: Ottawa Real Estate BoardFacts & features
Interior
Bedrooms & bathrooms
- Bedrooms: 4
- Bathrooms: 3
Primary bedroom
- Level: Upper
- Dimensions: 5.54 x 3.05
Bedroom
- Level: Upper
- Dimensions: 2.92 x 3.07
Bedroom 2
- Level: Upper
- Dimensions: 3.66 x 2.76
Bedroom 3
- Level: Upper
- Dimensions: 3.69 x 3.82
Bathroom
- Level: Upper
- Dimensions: 1.48 x 2.36
Bathroom
- Level: Main
- Dimensions: 1.27 x 1.48
Dining room
- Level: Main
- Dimensions: 3.57 x 2.76
Kitchen
- Level: Main
- Dimensions: 4.6 x 2.76
Laundry
- Level: Basement
- Dimensions: 5.43 x 5.9
Living room
- Level: Main
- Dimensions: 3.57 x 3.16
Other
- Level: Basement
- Dimensions: 3.45 x 3.12
Other
- Level: Basement
- Dimensions: 3.43 x 2.7
Heating
- Forced Air, Gas
Cooling
- Central Air
Appliances
- Laundry: In Basement
Features
- Basement: Partially Finished
- Has fireplace: No
Interior area
- Living area range: 1200-1399 null
Property
Parking
- Total spaces: 1
- Parking features: None
- Has garage: Yes
Features
- Stories: 2
Lot
- Features: Cul de Sac/Dead End, Fenced Yard, Hospital, Library, Public Transit, School
Details
- Parcel number: 155990056
- Other equipment: Sump Pump
Construction
Type & style
- Home type: Townhouse
- Property subtype: Townhouse
Materials
- Brick, Wood
- Foundation: Poured Concrete
- Roof: Tar/Gravel
Community & HOA
HOA
- Services included: None
- HOA fee: C$559 monthly
- HOA name: 599
Location
- Region: Ottawa
Financial & listing details
- Annual tax amount: C$2,811
- Date on market: 7/16/2026
PG DIRECT REALTY LTD.
PG DIRECT REALTY LTD.
By pressing Contact Agent, you agree that the real estate professional identified above may call/text you about your search, which may involve use of automated means and pre-recorded/artificial voices. You don't need to consent as a condition of buying any property, goods, or services. Message/data rates may apply. You also agree to our Terms of Use. Zillow does not endorse any real estate professionals. We may share information about your recent and future site activity with your agent to help them understand what you're looking for in a home.
Price history
Price history is unavailable.
Public tax history
Tax history is unavailable.
Climate risks
Neighborhood: Bells Corners
Nearby schools
GreatSchools rating
No schools nearby
We couldn't find any schools near this home.
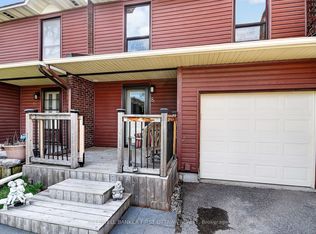
- C$429,9994 bd3 ba-- sqft8 Arnold Dr #C, Ottawa, ON K2H6V9For Sale
- C$415,0004 bd2 ba-- sqft4 Arnold Dr #66, Ottawa, ON K2H6V9For Sale

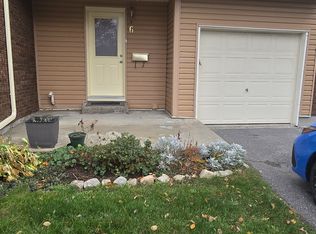
- C$--4 bd2 ba1.8k sqft6 Black Forest Ln #6, Ottawa, ON K2H5C8Off Market
- C$--3 bd2 ba1.1k sqft3901 Old Richmond Rd #F, Ottawa, ON K2H8T8Off Market
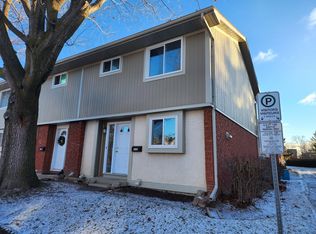
- C$485,5003 bd2 ba-- sqft23 Sonnet Cres S #23, Ottawa, ON K2H8W8For Sale
- C$335,0003 bd2 ba-- sqft11 C Sonnet Cres, Ottawa, ON K2H8W8For Sale
- C$2,2003 bd2 ba-- sqft11 A Sonnet Cres #C, Ottawa, ON K2H8W8For Rent
- C$349,0003 bd2 ba-- sqft12 C Sonnet Cres, Ottawa, ON K2H8W7For Sale
Similar homes
- C$429,9994 bd3 ba-- sqft8 Arnold Dr #C, Ottawa, ON K2H 6V9For SaleMLS ID #X13143026, COLDWELL BANKER FIRST OTTAWA REALTY. TRREB
- C$415,0004 bd2 ba-- sqft4 Arnold Dr #66, Ottawa, ON K2H 6V9For SaleMLS ID #X13104140, ROYAL LEPAGE TEAM REALTY. TRREB
- C$359,0003 bd2 ba-- sqft34 A Forester Cres, Ottawa, ON K2H 8Y2For Sale
 MLS ID #X13600162, EXIT EXCEL REALTY. TRREB
 - C$410,0003 bd3 ba-- sqft19 Lightfoot Pl, Ottawa, ON K2L 3M6For Sale
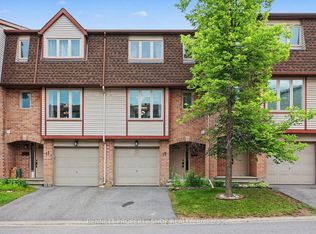 MLS ID #X13598816, BENNETT PROPERTY SHOP REALTY. TRREB
 - C$485,5003 bd2 ba-- sqft23 Sonnet Cres S #23, Ottawa, ON K2H 8W8For SaleMLS ID #X13553704, COLDWELL BANKER COBURN REALTY. TRREB
- C$449,9003 bd2 ba-- sqft10 Bujold Ct, Ottawa, ON K2L 3N6For SaleMLS ID #X13599646, POWER MARKETING REAL ESTATE INC.. TRREB
- C$379,9003 bd2 ba-- sqft86 F Seyton Dr, Ottawa, ON K2H 8W5For SaleMLS ID #X13223938, COLDWELL BANKER FIRST OTTAWA REALTY. TRREB
- C$420,0004 bd2 ba-- sqft277 Pickford Dr, Ottawa, ON K2L 3E3For SaleMLS ID #X13550010, RE/MAX HALLMARK REALTY GROUP. TRREB
- C$419,8003 bd2 ba-- sqft158 Barrow Cres #19, Ottawa, ON K2L 2J1For SaleMLS ID #X13575832, COLDWELL BANKER FIRST OTTAWA REALTY. TRREB
- C$389,0003 bd2 ba-- sqft193 Pickford Dr, Ottawa, ON K2L 2C5For SaleMLS ID #X13602464, RE/MAX HALLMARK REALTY GROUP. TRREB
- C$384,0002 bd2 ba-- sqft1350 Guthrie St, Ottawa, ON K2H 1G8For SaleMLS ID #X13600052, RE/MAX ABSOLUTE REALTY INC.. TRREB
- C$349,0003 bd2 ba-- sqft12 C Sonnet Cres, Ottawa, ON K2H 8W7For SaleMLS ID #X13492262, ICI SOURCE REAL ASSET SERVICES INC.. TRREB
- C$388,8003 bd2 ba-- sqft108 McDermot Ct #6, Ottawa, ON K2L 3V2For SaleMLS ID #X13582814, COLDWELL BANKER FIRST OTTAWA REALTY. TRREB
- C$474,9994 bd3 ba-- sqft308 Stratas Ct #24, Ottawa, ON K2L 3K6For SaleMLS ID #X13579864, EXP REALTY. TRREB
- C$434,9004 bd2 ba-- sqft21 Midland Cres #3, Ottawa, ON K2H 8P6For SaleMLS ID #X13442008, RIGHT AT HOME REALTY. TRREB
- C$364,9002 bd2 ba-- sqft1344 Guthrie St, Ottawa, ON K2H 1G8For SaleMLS ID #X13590574, RE/MAX HALLMARK REALTY GROUP. TRREB
- C$539,9002 bd2 ba-- sqft474 Seyton Dr, Ottawa, ON K2H 1G2For SaleMLS ID #X13573800, ROYAL LEPAGE INTEGRITY REALTY. TRREB
- C$470,0003 bd2 ba-- sqft66 Peary Way, Ottawa, ON K2L 1Z8For SaleMLS ID #X13571110, ENGEL & VOLKERS OTTAWA. TRREB
- C$449,0002 bd2 ba-- sqft2785 Baseline Rd #215, Ottawa, ON K2H 0B7For SaleMLS ID #X13600466, ROYAL LEPAGE TEAM REALTY. TRREB
- C$439,9003 bd3 ba-- sqft24 Baneberry Cres, Ottawa, ON K2L 2Y4For SaleMLS ID #X13525684, PAUL RUSHFORTH REAL ESTATE INC.. TRREB
