Welcome to 10 Bujold Court, nestled in the heart of Kanata's desirable Katimavik neighbourhood. This charming 3-bedroom home offers the perfect blend of comfort and functionality, featuring 1 full bathroom and 1 convenient powder room. The bright and inviting layout includes spacious living and dining areas, a fully finished basement that provides flexible space for a recreation room, home office, or gym, and a fully fenced backyard-perfect for entertaining, children, or pets. Recent updates include new carpeting installed in 2023 and new windows, adding comfort, energy efficiency, and peace of mind. Ideally located in a family-friendly community, you'll enjoy easy access to excellent schools, beautiful parks and walking trails, shopping at Kanata Centrum, grocery stores, restaurants, public transit, and the Kanata Recreation Complex. Commuters will appreciate the quick access to Highway 417, while nearby entertainment options, including the Canadian Tire Centre and Tanger Outlets, are just a short drive away. Whether you're a first-time buyer, growing family, or looking to downsize, this well-maintained home offers comfort, convenience, and an exceptional location in one of Kanata's most established neighbourhoods
For sale
C$419,900
10 Bujold Ct, Ottawa, ON K2L 3N6
3beds
2baths
Townhouse
Built in ----
-- sqft lot
$-- Zestimate®
C$--/sqft
C$520/mo HOA
What's special
- 21 days |
- 60 |
- 2 |
Zillow last checked:
Listing updated:
Listed by:
POWER MARKETING REAL ESTATE INC.
Source: TRREB,MLS®#: X13637386 Originating MLS®#: Ottawa Real Estate Board
Originating MLS®#: Ottawa Real Estate BoardFacts & features
Interior
Bedrooms & bathrooms
- Bedrooms: 3
- Bathrooms: 2
Primary bedroom
- Level: Second
- Dimensions: 4.87 x 3.04
Bedroom
- Level: Second
- Dimensions: 4.26 x 3.04
Bedroom
- Level: Second
- Dimensions: 4.87 x 2.74
Dining room
- Level: Main
- Dimensions: 3.09 x 2.43
Family room
- Level: Main
- Dimensions: 5.43 x 3.04
Kitchen
- Level: Main
- Dimensions: 4.57 x 2.43
Recreation
- Level: Lower
- Dimensions: 5.24 x 6.55
Heating
- Forced Air, Gas
Cooling
- Central Air
Appliances
- Laundry: Ensuite
Features
- Other
- Basement: Full,Finished
- Has fireplace: Yes
- Fireplace features: Natural Gas
Interior area
- Living area range: 1000-1199 null
Video & virtual tour
Property
Parking
- Total spaces: 2
- Parking features: Garage
- Has garage: Yes
Features
- Stories: 2
- Frontage length: 0.00
Lot
- Features: Public Transit, Park
Details
- Parcel number: 152630049
Construction
Type & style
- Home type: Townhouse
- Property subtype: Townhouse
Materials
- Other
- Foundation: Concrete
Community & HOA
HOA
- Services included: Water Included
- HOA fee: C$520 monthly
- HOA name: CCC
Location
- Region: Ottawa
Financial & listing details
- Annual tax amount: C$2,687
- Date on market: 8/4/2026
Price history
Price history is unavailable.
Public tax history
Tax history is unavailable.
Climate risks
Neighborhood: Katimavik
Nearby schools
GreatSchools rating
No schools nearby
We couldn't find any schools near this home.
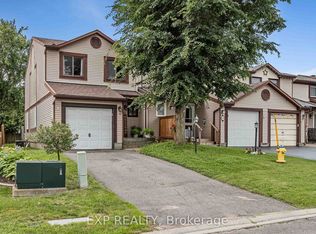
- C$499,9003 bd3 ba-- sqft13 Shearer Cres, Ottawa, ON K2L3M9For Sale
- C$425,0004 bd3 ba-- sqft70 Bujold Ct #19, Ottawa, ON K2L3N8For Sale

- C$3,2003 bd3 ba-- sqft438 Pickford Dr, Ottawa, ON K2L3R4For Rent

- C$484,9003 bd2 ba-- sqft106 Stratas Ct, Kanata, ON K2L3K4For Sale
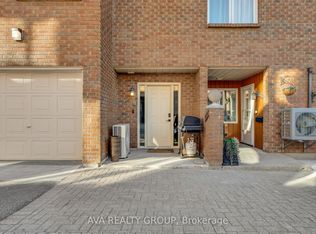
- C$459,9003 bd2 ba-- sqft206 Stratas Ct, Ottawa, ON K2L3K5For Sale
- C$395,0003 bd3 ba-- sqft19 Lightfoot Pl, Ottawa, ON K2L3M6For Sale
- C$--3 bd2 ba1.2k sqft155 Shearer Cres, Ottawa, ON K2L3W3Off Market
- C$474,9994 bd3 ba-- sqft308 Stratas Ct #24, Ottawa, ON K2L3K6For Sale
Similar homes
- C$425,0004 bd3 ba-- sqft70 Bujold Ct #19, Ottawa, ON K2L 3N8For SaleMLS ID #X13709218, COLDWELL BANKER FIRST OTTAWA REALTY. TRREB
- C$420,0004 bd2 ba-- sqft277 Pickford Dr, Ottawa, ON K2L 3E3For Sale
 MLS ID #X13550010, RE/MAX HALLMARK REALTY GROUP. TRREB
 - C$389,0003 bd2 ba-- sqft193 Pickford Dr, Ottawa, ON K2L 2C5For Sale
 MLS ID #X13602464, RE/MAX HALLMARK REALTY GROUP. TRREB
 - C$509,9003 bd2 ba-- sqft48 Jackman Ter, Ottawa, ON K2L 4E1For Sale
 MLS ID #X13677048, RE/MAX HALLMARK PILON GROUP REALTY. TRREB
 - C$429,0006 bd3 ba-- sqft3520 Downpatrick Rd #41, Ottawa, ON K1V 8T4For SaleMLS ID #X13712638, AVENUE NORTH REALTY INC.. TRREB
- C$344,9003 bd2 ba-- sqft5 Sonnet Cres #D, Ottawa, ON K2H 8W8For SaleMLS ID #X13670396, PAUL RUSHFORTH REAL ESTATE INC.. TRREB
- C$619,8883 bd2 ba-- sqft107 Bishops Mills Way, Ottawa, ON K2K 3C2For SaleMLS ID #X13671844, RE/MAX HALLMARK REALTY GROUP. TRREB
- C$393,0003 bd3 ba-- sqft920 Dynes Rd #13, Ottawa, ON K2C 0G8For SaleMLS ID #X13705596, INNOVATION REALTY LTD.. TRREB
- C$399,9993 bd2 ba-- sqft282 Dalehurst Dr, Ottawa, ON K2G 4J5For SaleMLS ID #X13578480, ROYAL LEPAGE TEAM REALTY. TRREB
- C$299,0002 bd2 ba-- sqft240 Fenerty Ct #1, Ottawa, ON K2L 3A7For SaleMLS ID #X13477228, RE/MAX HALLMARK REALTY GROUP. TRREB
- C$385,0003 bd3 ba-- sqft2 Bertona St #30, Ottawa, ON K2G 0W2For SaleMLS ID #X13658852, OTTAWA PROPERTY SHOP REALTY INC.. TRREB
- C$489,9002 bd3 ba-- sqft588 Foxlight Cir, Ottawa, ON K2M 0L9For SaleMLS ID #X13692424, RE/MAX HALLMARK REALTY GROUP. TRREB
- C$449,9003 bd3 ba-- sqft10 Millrise Ln #E, Ottawa, ON K2G 5E6For SaleMLS ID #X13598776, ROYAL LEPAGE TEAM REALTY. TRREB
- C$269,9002 bd2 ba-- sqft520 Fenerty Ct #8, Ottawa, ON K2L 3B1For SaleMLS ID #X13513674, RE/MAX HALLMARK REALTY GROUP. TRREB
- C$399,9003 bd2 ba-- sqft4006 Eady Ct, Ottawa, ON K1J 8X6For SaleMLS ID #X13693148, OTTAWA PROPERTY SHOP REALTY INC.. TRREB
- C$589,9004 bd2 ba-- sqft10 Estelle Cres, Ottawa, ON K2H 5X1For SaleMLS ID #X13707494, ENGEL & VOLKERS OTTAWA. TRREB
- C$332,9003 bd2 ba-- sqft41 C Forester Cres, Ottawa, ON K2H 8Y3For SaleMLS ID #X13151758, ROYAL LEPAGE TEAM REALTY. TRREB
- C$339,9992 bd1 ba-- sqft1109 Stittsville Main St #L, Ottawa, ON K2S 0C6For SaleMLS ID #X13691712, RE/MAX HALLMARK REALTY GROUP. TRREB
- C$629,0003 bd2 ba-- sqft139 Castle Glen Cres, Ottawa, ON K2L 4G9For SaleMLS ID #X13697654, RE/MAX HALLMARK REALTY GROUP. TRREB
- C$429,0002 bd1 ba-- sqft12 Corkstown Rd #103, Ottawa, ON K2H 5B3For SaleMLS ID #X13613538, RE/MAX HALLMARK REALTY GROUP. TRREB
