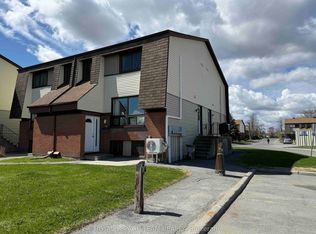
Welcome to 41C Forester Crescent, a beautifully updated home in the heart of Bells Corners! This bright and inviting 2+1 bedroom home has been freshly painted and features new flooring throughout, creating a clean and modern feel from the moment you step inside. The kitchen offers newer appliances and a functional layout that's perfect for both everyday living and entertaining. Downstairs, you'll find an additional bedroom plus a versatile den-ideal for a home office, playroom, gym, or extra living space to suit your needs. Enjoy the added convenience of parking and water included, making day-to-day living that much easier. As an added bonus, the sellers are including several items to help you settle right in, including the electric fireplace in the primary bedroom, the outdoor patio table and furniture shown in the photos, the outdoor storage bin, and the custom wooden flower box/privacy wall located at the front of the home on the left-hand side. Situated in a family-friendly neighbourhood with a park just steps away, and close to schools, shopping, and transit, this move-in ready home is one you won't want to miss!
For sale
C$332,900
41 C Forester Cres, Ottawa, ON K2H 8Y3
3beds
2baths
Townhouse
Built in ----
-- sqft lot
$-- Zestimate®
C$--/sqft
C$400/mo HOA
What's special
- 63 days |
- 107 |
- 2 |
Zillow last checked:
Listing updated:
Listed by:
ROYAL LEPAGE TEAM REALTY
Source: TRREB,MLS®#: X13151758 Originating MLS®#: Ottawa Real Estate Board
Originating MLS®#: Ottawa Real Estate BoardFacts & features
Interior
Bedrooms & bathrooms
- Bedrooms: 3
- Bathrooms: 2
Primary bedroom
- Level: Second
- Dimensions: 4.49 x 3.46
Bedroom 2
- Level: Second
- Dimensions: 3.54 x 2.58
Bedroom 3
- Level: Lower
- Dimensions: 4.14 x 3.29
Bathroom
- Level: Lower
- Dimensions: 1.71 x 1.14
Bathroom
- Level: Second
- Dimensions: 3.57 x 1.51
Den
- Level: Lower
- Dimensions: 3.01 x 2.71
Dining room
- Level: Main
- Dimensions: 2.99 x 2.49
Kitchen
- Level: Main
- Dimensions: 2.47 x 2.31
Laundry
- Level: Lower
- Dimensions: 2.83 x 1.53
Living room
- Level: Main
- Dimensions: 4.49 x 3.85
Heating
- Baseboard, Electric
Cooling
- Window Unit(s)
Appliances
- Laundry: Laundry Room
Features
- Storage
- Basement: Finished
- Has fireplace: No
Interior area
- Living area range: 900-999 null
Video & virtual tour
Property
Parking
- Total spaces: 1
Features
- Stories: 2
- Waterfront features: None
Lot
- Features: Park, Place Of Worship, Public Transit, Other
Details
- Parcel number: 151800157
Construction
Type & style
- Home type: Townhouse
- Property subtype: Townhouse
Materials
- Brick, Other
- Foundation: Concrete
- Roof: Asphalt Shingle
Community & HOA
HOA
- Services included: Water Included, Parking Included
- HOA fee: C$400 monthly
- HOA name: CCC
Location
- Region: Ottawa
Financial & listing details
- Annual tax amount: C$2,021
- Date on market: 5/20/2026
ROYAL LEPAGE TEAM REALTY
ROYAL LEPAGE TEAM REALTY
By pressing Contact Agent, you agree that the real estate professional identified above may call/text you about your search, which may involve use of automated means and pre-recorded/artificial voices. You don't need to consent as a condition of buying any property, goods, or services. Message/data rates may apply. You also agree to our Terms of Use. Zillow does not endorse any real estate professionals. We may share information about your recent and future site activity with your agent to help them understand what you're looking for in a home.
Price history
Price history is unavailable.
Public tax history
Tax history is unavailable.
Climate risks
Neighborhood: Bells Corners
Nearby schools
GreatSchools rating
No schools nearby
We couldn't find any schools near this home.
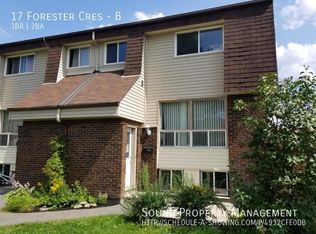
- C$--3 bd2 ba-- sqft17 Forester Cres #B, Ottawa, ON K2H8Y1Off Market
- C$2,3003 bd2 ba-- sqft20 Forester Cres #C, Ottawa, ON K2H8X9For Rent

- C$2,4953 bd2 ba-- sqft37 Forester Cres #C, Ottawa, ON K2H8Y3For Rent
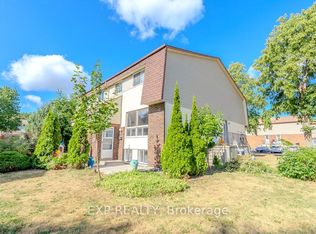
- C$379,9003 bd2 ba-- sqft86 F Seyton Dr, Ottawa, ON K2H8W5For Sale
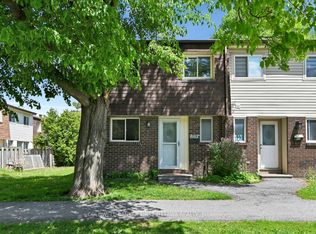
- C$2,2003 bd2 ba-- sqft32A Sonnet Cres #18, Ottawa, ON K2H8W7For Rent
- C$335,0003 bd2 ba-- sqft11 C Sonnet Cres, Ottawa, ON K2H8W8For Sale
- C$349,0003 bd2 ba-- sqft12 C Sonnet Cres, Ottawa, ON K2H8W7For Sale
- C$485,5003 bd2 ba-- sqft23 Sonnet Cres S #23, Ottawa, ON K2H8W8For Sale
Similar homes
- C$349,9003 bd2 ba-- sqft427 Moodie Dr, Ottawa, ON K2H 8A5For Sale
 MLS ID #X13426138, ROYAL LEPAGE INTEGRITY REALTY. TRREB
 - C$364,9002 bd2 ba-- sqft1344 Guthrie St, Ottawa, ON K2H 1G8For Sale
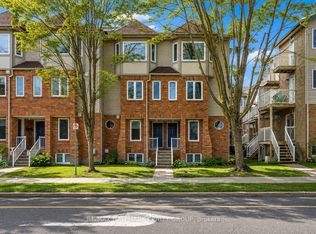 MLS ID #X13590574, RE/MAX HALLMARK REALTY GROUP. TRREB
 - C$329,9003 bd2 ba-- sqft23 A Woodvale Grn, Ottawa, ON K2G 4H3For Sale
 MLS ID #X13156730, ROYAL LEPAGE TEAM REALTY. TRREB
 - C$309,9002 bd3 ba-- sqft7 Timberview Way #3, Ottawa, ON K2H 9M5For Sale
 MLS ID #X13247398, REAL BROKER ONTARIO LTD.. TRREB
 - C$325,0002 bd2 ba-- sqft7 C Banner Rd, Ottawa, ON K2H 8T3For SaleMLS ID #X13095298, RE/MAX HALLMARK REALTY GROUP. TRREB
- C$399,9993 bd2 ba-- sqft282 Dalehurst Dr, Ottawa, ON K2G 4J5For SaleMLS ID #X13578480, ROYAL LEPAGE TEAM REALTY. TRREB
- C$415,0004 bd2 ba-- sqft4 Arnold Dr #66, Ottawa, ON K2H 6V9For SaleMLS ID #X13104140, ROYAL LEPAGE TEAM REALTY. TRREB
- C$429,9994 bd3 ba-- sqft8 Arnold Dr #C, Ottawa, ON K2H 6V9For SaleMLS ID #X13143026, COLDWELL BANKER FIRST OTTAWA REALTY. TRREB
- C$384,9003 bd2 ba-- sqft73 McClintock Way #94, Ottawa, ON K2L 2A3For SaleMLS ID #X13549678, RE/MAX AFFILIATES RESULTS REALTY INC.. TRREB
- C$304,0002 bd2 ba-- sqft240 Fenerty Ct #1, Ottawa, ON K2L 3A7For SaleMLS ID #X13477228, RE/MAX HALLMARK REALTY GROUP. TRREB
- C$309,9002 bd2 ba-- sqft606 Tanguay Ct, Ottawa, ON K2L 3X3For SaleMLS ID #X13060666, ROYAL LEPAGE PERFORMANCE REALTY. TRREB
- C$379,9003 bd1 ba-- sqft413 Woodfield Dr #D, Ottawa, ON K2G 4B7For SaleMLS ID #X13562350, RE/MAX ABSOLUTE REALTY INC.. TRREB
- C$349,9002 bd1 ba-- sqft10 Stonehill Ct #B, Ottawa, ON K2M 1E5For SaleMLS ID #X13525556, ROYAL LEPAGE TEAM REALTY. TRREB
- C$399,0002 bd3 ba-- sqft541 Chapman Mills Dr #A, Ottawa, ON K2J 5T2For SaleMLS ID #X13594720, RE/MAX HALLMARK REALTY GROUP. TRREB
- C$359,9002 bd2 ba-- sqft255 Deercroft Ave, Ottawa, ON K2J 0A1For SaleMLS ID #X13167040, ROYAL LEPAGE TEAM REALTY. TRREB
- C$350,0002 bd2 ba-- sqft165 Crestway Dr #D, Ottawa, ON K2G 7C8For SaleMLS ID #X13160922, ROYAL LEPAGE TEAM REALTY. TRREB
- C$295,0002 bd2 ba-- sqft1006 Tanguay Ct #41, Ottawa, ON K2L 3X5For SaleMLS ID #X13238204, CENTURY 21 ACTION POWER TEAM LTD.. TRREB
- C$378,0003 bd2 ba-- sqft3400 Paul Anka Dr #90, Ottawa, ON K1V 0C9For SaleMLS ID #X13555936, ROYAL LEPAGE TEAM REALTY. TRREB
- C$340,0002 bd1 ba-- sqft3 Daphne Cres, Ottawa, ON K2S 1Y1For SaleMLS ID #X13523032, RE/MAX HALLMARK REALTY GROUP. TRREB
- C$347,5003 bd2 ba-- sqftNorthwest One, Ottawa, ON K2B 5W8For SaleMLS ID #X13117860, ROYAL LEPAGE TEAM REALTY. TRREB
