Move in ready 4 bedroom, 1.5 bathroom end unit condominium townhome in a quiet and family-friendly neighbourhood. This west facing, sun-filled home features a newly renovated kitchen, an updated main bathroom, updated flooring in the spacious living and dining areas. Attached garage with inside access. The lower level is unfinished and features a workshop area with laundry and storage facilities. Walking distance to NCC trails, parks, D. Aubry Moodie Intermediate Middle School, nearby amenities and services. Status Certificate on file (April/26). 24 hour irrevocable required on all offers. See attachment for clauses to be included in all offers. Immediate possession
For sale
C$415,000
4 Arnold Dr #66, Ottawa, ON K2H 6V9
4beds
2baths
Townhouse
Built in ----
-- sqft lot
$-- Zestimate®
C$--/sqft
C$475/mo HOA
What's special
West facing sun-filled homeNewly renovated kitchenUpdated main bathroom
- 76 days |
- 29 |
- 0 |
Zillow last checked:
Listing updated:
Listed by:
ROYAL LEPAGE TEAM REALTY
Source: TRREB,MLS®#: X13104140 Originating MLS®#: Ottawa Real Estate Board
Originating MLS®#: Ottawa Real Estate BoardFacts & features
Interior
Bedrooms & bathrooms
- Bedrooms: 4
- Bathrooms: 2
Primary bedroom
- Level: Second
- Dimensions: 3.56 x 4.47
Bedroom 2
- Level: Second
- Dimensions: 2.53 x 4.47
Bedroom 3
- Level: Second
- Dimensions: 3.4 x 4
Bedroom 4
- Level: Second
- Dimensions: 2.68 x 3.09
Dining room
- Level: Main
- Dimensions: 2.19 x 2.32
Foyer
- Level: Main
- Dimensions: 3.23 x 5.74
Kitchen
- Level: Main
- Dimensions: 2.1 x 2.79
Laundry
- Level: Lower
- Dimensions: 2.95 x 1.77
Living room
- Level: Main
- Dimensions: 3.99 x 5.21
Heating
- Forced Air, Gas
Cooling
- None
Appliances
- Laundry: In Basement
Features
- Central Vacuum
- Basement: Unfinished
- Has fireplace: No
Interior area
- Living area range: 1400-1599 null
Video & virtual tour
Property
Parking
- Total spaces: 2
- Parking features: Garage
- Has garage: Yes
Features
- Stories: 2
Details
- Parcel number: 150330066
Construction
Type & style
- Home type: Townhouse
- Property subtype: Townhouse
Materials
- Vinyl Siding
Community & HOA
HOA
- Services included: Water Included
- HOA fee: C$475 monthly
- HOA name: 33
Location
- Region: Ottawa
Financial & listing details
- Annual tax amount: C$2,429
- Date on market: 5/8/2026
ROYAL LEPAGE TEAM REALTY
ROYAL LEPAGE TEAM REALTY
By pressing Contact Agent, you agree that the real estate professional identified above may call/text you about your search, which may involve use of automated means and pre-recorded/artificial voices. You don't need to consent as a condition of buying any property, goods, or services. Message/data rates may apply. You also agree to our Terms of Use. Zillow does not endorse any real estate professionals. We may share information about your recent and future site activity with your agent to help them understand what you're looking for in a home.
Price history
Price history is unavailable.
Public tax history
Tax history is unavailable.
Climate risks
Neighborhood: Bells Corners
Nearby schools
GreatSchools rating
No schools nearby
We couldn't find any schools near this home.
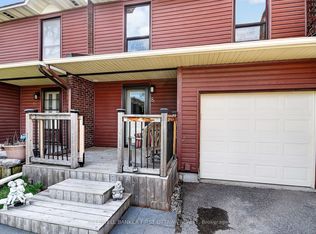
- C$429,9994 bd3 ba-- sqft8 Arnold Dr #C, Ottawa, ON K2H6V9For Sale
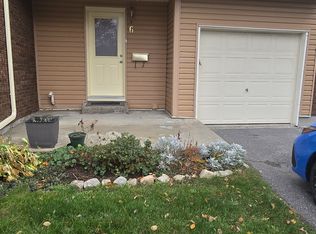
- C$--4 bd2 ba1.8k sqft6 Black Forest Ln #6, Ottawa, ON K2H5C8Off Market
- C$425,0004 bd3 ba-- sqft3K Arnold Dr, Ottawa, ON K2H6V6For Sale

- C$485,5003 bd2 ba-- sqft23 Sonnet Cres S #23, Ottawa, ON K2H8W8For Sale

- C$349,0003 bd2 ba-- sqft12 C Sonnet Cres, Ottawa, ON K2H8W7For Sale
- C$335,0003 bd2 ba-- sqft11 C Sonnet Cres, Ottawa, ON K2H8W8For Sale
- C$2,2003 bd2 ba-- sqft11 A Sonnet Cres #C, Ottawa, ON K2H8W8For Rent
- C$2,2003 bd2 ba-- sqft32A Sonnet Cres #18, Ottawa, ON K2H8W7For Rent
Similar homes
- C$449,9003 bd3 ba-- sqft10 Millrise Ln #E, Ottawa, ON K2G 5E6For Sale
 MLS ID #X13598776, ROYAL LEPAGE TEAM REALTY. TRREB
 - C$399,9993 bd2 ba-- sqft282 Dalehurst Dr, Ottawa, ON K2G 4J5For Sale
 MLS ID #X13578480, ROYAL LEPAGE TEAM REALTY. TRREB
 - C$332,9003 bd2 ba-- sqft41 C Forester Cres, Ottawa, ON K2H 8Y3For Sale
 MLS ID #X13151758, ROYAL LEPAGE TEAM REALTY. TRREB
 - C$349,9003 bd2 ba-- sqft427 Moodie Dr, Ottawa, ON K2H 8A5For Sale
 MLS ID #X13426138, ROYAL LEPAGE INTEGRITY REALTY. TRREB
 - C$465,0003 bd3 ba-- sqft18 Chisholm Ct #9, Ottawa, ON K2K 1E2For SaleMLS ID #X13581096, ROYAL LEPAGE TEAM REALTY. TRREB
- C$439,0003 bd2 ba-- sqft276 Dalehurst Dr #C, Ottawa, ON K2G 4J5For SaleMLS ID #X13457352, ROYAL LEPAGE TEAM REALTY. TRREB
- C$464,9002 bd2 ba-- sqft2100 Madrid Ave, Ottawa, ON K2J 0K4For SaleMLS ID #X13598156, ROYAL LEPAGE TEAM REALTY. TRREB
- C$559,0003 bd2 ba-- sqft50 Springcreek Cres, Ottawa, ON K2M 2M2For SaleMLS ID #X13585266, ROYAL LEPAGE TEAM REALTY. TRREB
- C$388,0002 bd2 ba-- sqft70 Edenvale Dr #169, Ottawa, ON K2K 3N6For SaleMLS ID #X13137740, REMAX BOARDWALK REALTY. TRREB
- C$564,9003 bd4 ba-- sqft4 Mill Hill Rd, Ottawa, ON K2H 9N4For SaleMLS ID #X13207666, ROYAL LEPAGE TEAM REALTY. TRREB
- C$480,0003 bd3 ba-- sqft42 Sundback Ln, Ottawa, ON K2L 2W8For SaleMLS ID #X13541808, ROYAL LEPAGE TEAM REALTY. TRREB
- C$349,9003 bd2 ba-- sqft39 Woodvale Grn #A, Ottawa, ON K2G 4H3For SaleMLS ID #X13529066, CENTURY 21 ACTION POWER TEAM LTD.. TRREB
- C$418,0003 bd2 ba-- sqft3342 Southgate Rd #10, Ottawa, ON K1V 9P8For SaleMLS ID #X13451450, ROYAL LEPAGE PERFORMANCE REALTY. TRREB
- C$329,9003 bd2 ba-- sqft23 A Woodvale Grn, Ottawa, ON K2G 4H3For SaleMLS ID #X13156730, ROYAL LEPAGE TEAM REALTY. TRREB
- C$465,0003 bd2 ba-- sqft18 Benlea Dr #C, Ottawa, ON K2G 4A8For SaleMLS ID #X13177390, ROYAL LEPAGE TEAM REALTY. TRREB
- C$619,0004 bd2 ba-- sqft87 Grady Cres, Ottawa, ON K2H 5S2For SaleMLS ID #X13498712, ROYAL LEPAGE TEAM REALTY. TRREB
- C$389,9002 bd2 ba-- sqftAmpersand, Ottawa, ON K2J 5R5For SaleMLS ID #X12983884, ROYAL LEPAGE TEAM REALTY. TRREB
- C$420,0003 bd2 ba-- sqft2942 Fairlea Cres, Ottawa, ON K1V 8T7For SaleMLS ID #X13022168, ROYAL LEPAGE TEAM REALTY. TRREB
- C$382,0002 bd2 ba-- sqftSophia One, Ottawa, ON K2H 9E7For SaleMLS ID #X13441610, ROYAL LEPAGE TEAM REALTY. TRREB
- C$394,9002 bd3 ba-- sqft130 Berrigan Dr Unit 76, Ottawa, ON K2J 0J3For SaleMLS ID #X13214386, ROYAL LEPAGE TEAM REALTY. TRREB
