A rare opportunity to own a beautifully updated townhome in an exceptional setting, backing onto the 10.75-acre Bethune Park and a treed ravine, with green space out front and no front or rear neighbours. Tucked into a quiet cul-de-sac, this 3-bedroom, 3-bathroom home offers privacy, nature, and convenience all in one. Renovated in 2021 from top to bottom, the home has been well maintained and remains in excellent condition. It features hardwood flooring throughout the main floor, second floor, and stairs, a gas furnace and central air, and an open-concept main floor with a fireplace. The kitchen includes quartz countertops, a large island, and tasteful tilework. Upstairs, three generously sized bedrooms include a primary suite with a private ensuite. The main bathroom features a floating vanity and a soaker tub. The two additional bedrooms enjoy views of the ravine. The finished basement offers a versatile space perfect for a recreation room, home gym, or play area. Step outside to a backyard with an expansive view overlooking the ravine, a creek with a footbridge, and mature trees. Direct access to a playground and a bike trail that connects all the way to downtown.
For sale
C$465,000
18 Chisholm Ct #9, Ottawa, ON K2K 1E2
3beds
3baths
Townhouse
Built in ----
-- sqft lot
$-- Zestimate®
C$--/sqft
C$708/mo HOA
What's special
Beautifully updated townhomeGreen space out frontQuiet cul-de-sacOpen-concept main floorKitchen includes quartz countertopsLarge islandTasteful tilework
- 5 days |
- 23 |
- 1 |
Zillow last checked:
Listing updated:
Listed by:
ROYAL LEPAGE TEAM REALTY
Source: TRREB,MLS®#: X13581096 Originating MLS®#: Ottawa Real Estate Board
Originating MLS®#: Ottawa Real Estate BoardFacts & features
Interior
Bedrooms & bathrooms
- Bedrooms: 3
- Bathrooms: 3
Primary bedroom
- Level: Second
- Dimensions: 4.54 x 3.49
Bedroom 2
- Level: Second
- Dimensions: 4.28 x 2.96
Bedroom 3
- Level: Second
- Dimensions: 5.49 x 3.08
Bathroom
- Level: Second
- Dimensions: 1.51 x 2.97
Bathroom
- Level: Second
- Dimensions: 3.09 x 1.55
Dining room
- Level: Main
- Dimensions: 2.92 x 2.81
Family room
- Level: Lower
- Dimensions: 6.14 x 4.83
Foyer
- Level: Main
- Dimensions: 2.98 x 2.66
Kitchen
- Level: Main
- Dimensions: 3.68 x 2.92
Laundry
- Level: Lower
- Dimensions: 2.07 x 1.68
Living room
- Level: Main
- Dimensions: 4.84 x 3.24
Other
- Level: Main
- Dimensions: 1.49 x 1.57
Heating
- Forced Air, Gas
Cooling
- Central Air
Appliances
- Included: Water Heater
- Laundry: In-Suite Laundry
Features
- Basement: Finished
- Has fireplace: Yes
- Fireplace features: Electric
Interior area
- Living area range: 1400-1599 null
Property
Parking
- Total spaces: 2
- Parking features: Inside Entrance
- Has garage: Yes
Features
- Stories: 2
- Exterior features: Landscaped
Lot
- Features: Cul de Sac/Dead End, Ravine, Park
Details
- Parcel number: 150670009
Construction
Type & style
- Home type: Townhouse
- Property subtype: Townhouse
Materials
- Brick, Other
- Foundation: Concrete
Community & HOA
Community
- Security: Smoke Detector(s)
HOA
- Amenities included: Visitor Parking
- Services included: Common Elements Included, Building Insurance Included, Parking Included
- HOA fee: C$708 monthly
- HOA name: CCP
Location
- Region: Ottawa
Financial & listing details
- Annual tax amount: C$2,897
- Date on market: 7/18/2026
ROYAL LEPAGE TEAM REALTY
ROYAL LEPAGE TEAM REALTY
By pressing Contact Agent, you agree that the real estate professional identified above may call/text you about your search, which may involve use of automated means and pre-recorded/artificial voices. You don't need to consent as a condition of buying any property, goods, or services. Message/data rates may apply. You also agree to our Terms of Use. Zillow does not endorse any real estate professionals. We may share information about your recent and future site activity with your agent to help them understand what you're looking for in a home.
Price history
Price history is unavailable.
Public tax history
Tax history is unavailable.
Climate risks
Neighborhood: Beaverbrook
Nearby schools
GreatSchools rating
No schools nearby
We couldn't find any schools near this home.
- C$--2 bd1 ba1.1k sqft5 Weeping Willow Ln #D2E0E1688, Ottawa, ON K2K1E3Off Market
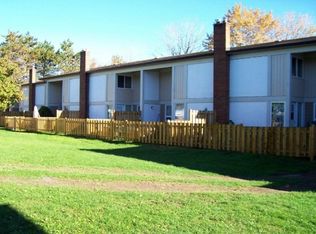
- C$--3 bd1 ba1.4k sqft5 Weeping Willow Ln #765049383, Ottawa, ON K2K1E3Off Market
- C$--2 bd1 ba1.1k sqft5 Weeping Willow Ln #1004705, Ottawa, ON K2K1E3Off Market
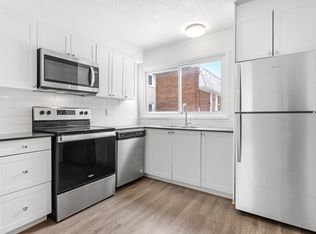
- C$--3 bd2 ba1.4k sqft5 Weeping Willow Ln #1004706, Ottawa, ON K2K1E3Off Market
- C$2,3992 bd1 ba1.1k sqft5 Weeping Willow Ln, Ottawa, ON K2K1E3For Rent
- C$--2 bd1 ba906 sqft100 Weeping Willow Ln, Ottawa, ON K2K1E5Off Market
- C$--2 bd1 ba906 sqft100 Weeping Willow Ln #880785, Ottawa, ON K2K1E5Off Market
- C$--1 bd1 ba706 sqft100 Weeping Willow Ln #880784, Ottawa, ON K2K1E5Off Market
Similar homes
- C$478,8003 bd2 ba-- sqft52 Reaney Ct, Ottawa, ON K2K 1W8For Sale
 MLS ID #X13147338, HOME RUN REALTY INC.. TRREB
 - C$480,0003 bd3 ba-- sqft42 Sundback Ln, Ottawa, ON K2L 2W8For Sale
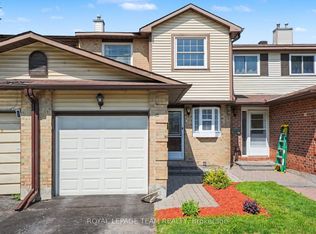 MLS ID #X13541808, ROYAL LEPAGE TEAM REALTY. TRREB
 - C$479,0003 bd2 ba-- sqft187 Monterey Dr, Ottawa, ON K2H 7A9For Sale
 MLS ID #X13560942, ROYAL LEPAGE TEAM REALTY. TRREB
 - C$559,0003 bd2 ba-- sqft50 Springcreek Cres, Ottawa, ON K2M 2M2For Sale
 MLS ID #X13585266, ROYAL LEPAGE TEAM REALTY. TRREB
 - C$465,0003 bd2 ba-- sqft18 Benlea Dr #C, Ottawa, ON K2G 4A8For SaleMLS ID #X13177390, ROYAL LEPAGE TEAM REALTY. TRREB
- C$399,9993 bd2 ba-- sqft282 Dalehurst Dr, Ottawa, ON K2G 4J5For SaleMLS ID #X13578480, ROYAL LEPAGE TEAM REALTY. TRREB
- C$589,9993 bd3 ba-- sqft943 Klondike Rd, Ottawa, ON K2W 0E3For SaleMLS ID #X13557736, ROYAL LEPAGE TEAM REALTY. TRREB
- C$439,0003 bd2 ba-- sqft276 Dalehurst Dr #C, Ottawa, ON K2G 4J5For SaleMLS ID #X13457352, ROYAL LEPAGE TEAM REALTY. TRREB
- C$559,9003 bd2 ba-- sqft42 Baton Ct, Ottawa, ON K2L 4C8For SaleMLS ID #X13123486, ROYAL LEPAGE TEAM REALTY. TRREB
- C$559,0003 bd3 ba-- sqft2 Wittingham Dr, Ottawa, ON K2G 6H1For SaleMLS ID #X13591640, ROYAL LEPAGE TEAM REALTY. TRREB
- C$599,0003 bd3 ba-- sqft164 Gray Cres, Ottawa, ON K2K 3L9For SaleMLS ID #X13496276, HOME RUN REALTY INC.. TRREB
- C$415,0004 bd2 ba-- sqft4 Arnold Dr #66, Ottawa, ON K2H 6V9For SaleMLS ID #X13104140, ROYAL LEPAGE TEAM REALTY. TRREB
- C$525,0003 bd2 ba-- sqft212 Provender Ave, Ottawa, ON K1K 4N7For SaleMLS ID #X13585942, ROYAL LEPAGE TEAM REALTY. TRREB
- C$445,9003 bd2 ba-- sqft3565 Downpatrick Rd #14, Ottawa, ON K1V 8T3For SaleMLS ID #X13526392, ROYAL LEPAGE INTEGRITY REALTY. TRREB
- C$399,9003 bd3 ba-- sqft2 Bertona St #30, Ottawa, ON K2G 0W2For SaleMLS ID #X13106750, OTTAWA PROPERTY SHOP REALTY INC.. TRREB
- C$564,9003 bd4 ba-- sqft4 Mill Hill Rd, Ottawa, ON K2H 9N4For SaleMLS ID #X13207666, ROYAL LEPAGE TEAM REALTY. TRREB
- C$528,8003 bd2 ba-- sqft6 Folison St, Ottawa, ON K1T 3Y3For SaleMLS ID #X13562368, ROYAL LEPAGE TEAM REALTY. TRREB
- C$549,9003 bd3 ba-- sqft91 Winnegreen Ct, Ottawa, ON K1G 5S4For SaleMLS ID #X13575676, ROYAL LEPAGE TEAM REALTY. TRREB
- C$630,0003 bd4 ba-- sqft114 Dunforest Ter, Ottawa, ON K2J 3V1For SaleMLS ID #X13591508, RE/MAX HALLMARK REALTY GROUP. TRREB
- C$580,0003 bd2 ba-- sqft127 Morton Dr, Ottawa, ON K2L 1X2For SaleMLS ID #X13515938, ROYAL LEPAGE INTEGRITY REALTY. TRREB
