Located conveniently close to NRC & CSEC government employers, Blair Transit Station, restaurants, shopping and recreation paths along the Ottawa River, this home is ideal for a couple or singles that want dedicated home office space, a convenient lifestyle, plenty of main living space, big bedrooms and NO CONDO FEES! Lots of updating has been done to this move-in and enjoy home. The backyard is private and rich in trees and nature. On the upper level, the primary bedroom with HUGE walk-in closet and Bedroom 2 with its 2 large closets, are separated by the hall and the updated shared main bath. A 3rd bedroom/office, powder room and laundry, along with storage, foyer and garage access are on the main level. Level 2 is the main living space with walk-out access to the lush backyard through the eat-in kitchen. The east-west orientation provides sun in the morning through the living room windows which brightens all the way through the dining room and into the kitchen thanks to the open floor plan. UPDATES: 2026: window in main floor bdrm (to be installed); ceiling fan in 2nd Bedroom; 2025: Hot Water Tank (rental); 2023: LG washer & dryer, dishwasher, fully updated primary bedroom with walk-in closet, potlights & flooring; finished 3rd bedroom, skylight, main floor popcorn ceiling scraped, painted throughout (walls, ceilings, trim), new light fixtures & door handles, powder room updates: new sink & toilet, main bathroom refresh. Great spaces, great storage, fantastic location near amenities, the river and parks.
For sale
C$559,900
212 Provender Ave, Ottawa, ON K1K 4N7
3beds
2baths
Townhouse
Built in ----
1,795 Square Feet Lot
$-- Zestimate®
C$--/sqft
C$-- HOA
What's special
- 21 days |
- 15 |
- 0 |
Zillow last checked:
Listing updated:
Listed by:
ROYAL LEPAGE TEAM REALTY
Source: TRREB,MLS®#: X13475254 Originating MLS®#: Ottawa Real Estate Board
Originating MLS®#: Ottawa Real Estate BoardFacts & features
Interior
Bedrooms & bathrooms
- Bedrooms: 3
- Bathrooms: 2
Heating
- Forced Air, Gas
Cooling
- Central Air
Features
- Flooring: Carpet Free
- Basement: None
- Has fireplace: No
Interior area
- Living area range: 1100-1500 null
Video & virtual tour
Property
Parking
- Total spaces: 3
- Parking features: Inside Entrance, Garage Door Opener
- Has garage: Yes
Features
- Stories: 3
- Patio & porch: Deck
- Pool features: None
- Has view: Yes
- View description: Forest, Trees/Woods
- Waterfront features: None
Lot
- Size: 1,795 Square Feet
- Features: Cul de Sac/Dead End, Fenced Yard, Park, Public Transit, Wooded/Treed
Details
- Additional structures: Garden Shed
- Parcel number: 042740131
Construction
Type & style
- Home type: Townhouse
- Property subtype: Townhouse
Materials
- Brick, Vinyl Siding
- Foundation: Poured Concrete
- Roof: Asphalt Shingle
Utilities & green energy
- Sewer: Sewer
Community & HOA
Location
- Region: Ottawa
Financial & listing details
- Annual tax amount: C$3,982
- Date on market: 6/22/2026
ROYAL LEPAGE TEAM REALTY
ROYAL LEPAGE TEAM REALTY
By pressing Contact Agent, you agree that the real estate professional identified above may call/text you about your search, which may involve use of automated means and pre-recorded/artificial voices. You don't need to consent as a condition of buying any property, goods, or services. Message/data rates may apply. You also agree to our Terms of Use. Zillow does not endorse any real estate professionals. We may share information about your recent and future site activity with your agent to help them understand what you're looking for in a home.
Price history
Price history is unavailable.
Public tax history
Tax history is unavailable.
Climate risks
Neighborhood: K1K
Nearby schools
GreatSchools rating
No schools nearby
We couldn't find any schools near this home.
- C$475,0002 bd2 ba-- sqft80 Rothbury Cres, Ottawa, ON K1K4N7For Sale

- C$2,7002 bd2 ba-- sqft162 Provender Ave, Ottawa, ON K1K4N6For Rent
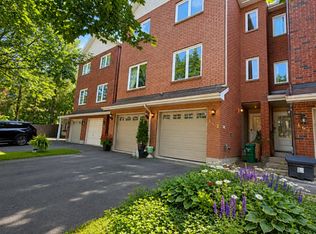
- C$--2 bd3 ba-- sqft269 Squadron Cres #1A, Ottawa, ON K1K5A4Off Market
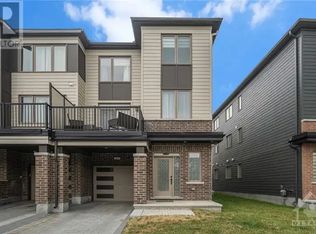
- C$--2 bd2 ba1.4k sqft275 Squadron Cres, Ottawa, ON K1K5A3Off Market
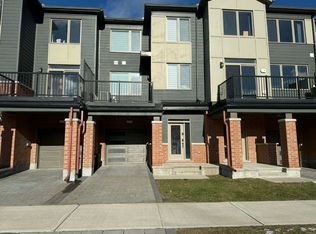
- C$875,0004 bd3 ba-- sqft500 Foxview Pl, Ottawa, ON K1K4C4For Sale
- C$--2 bd1 ba-- sqft641 Makwa Point, Ottawa, ON K1K5A4Off Market
- C$--2 bd1 ba-- sqft643 Makwa Point, Ottawa, ON K1K5A4Off Market
- C$574,9002 bd2 ba-- sqft305 Squadron Cres, Ottawa, ON K1K4Z4For Sale
Similar homes
- C$549,9003 bd3 ba-- sqft159 Montmorency Way, Ottawa, ON K4A 0J3For Sale
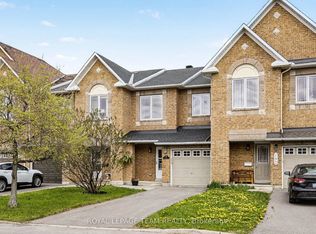 MLS ID #X13552184, ROYAL LEPAGE TEAM REALTY. TRREB
 - C$549,9003 bd2 ba-- sqft433 Lawler Cres, Ottawa, ON K4A 3Y3For Sale
 MLS ID #X13543516, RE/MAX HALLMARK REALTY GROUP. TRREB
 - C$549,5003 bd3 ba-- sqft6420 Sablewood Pl, Ottawa, ON K1C 7L7For SaleMLS ID #X13528668, ROYAL LEPAGE PERFORMANCE REALTY. TRREB
- C$564,9003 bd2 ba-- sqft6 Folison St, Ottawa, ON K1T 3Y3For Sale
 MLS ID #X13444184, ROYAL LEPAGE TEAM REALTY. TRREB
 - C$549,9003 bd2 ba-- sqft1443 Caravel Cres, Ottawa, ON K1E 3P5For SaleMLS ID #X13522906, ROYAL LEPAGE TEAM REALTY. TRREB
- C$564,9003 bd3 ba-- sqft91 Winnegreen Ct, Ottawa, ON K1G 5S4For SaleMLS ID #X13479684, ROYAL LEPAGE TEAM REALTY. TRREB
- C$564,9003 bd3 ba-- sqft5953 Pineglade Cres, Ottawa, ON K1W 1G9For SaleMLS ID #X13282270, ROYAL LEPAGE TEAM REALTY. TRREB
- C$579,9004 bd3 ba-- sqft92 Inverkip Ave, Ottawa, ON K1T 4B9For SaleMLS ID #X13470414, ROYAL LEPAGE INTEGRITY REALTY. TRREB
- C$550,0003 bd2 ba-- sqft240 Soleil Ave, Ottawa, ON K4A 0V9For SaleMLS ID #X13454352, ROYAL LEPAGE INTEGRITY REALTY. TRREB
- C$499,9003 bd2 ba-- sqft2002 Petite Ln, Ottawa, ON K4A 3X3For SaleMLS ID #X13529914, ROYAL LEPAGE INTEGRITY REALTY. TRREB
- C$549,0003 bd2 ba-- sqft1511 Thurlow St, Ottawa, ON K4A 2K9For SaleMLS ID #X13428776, ROYAL LEPAGE INTEGRITY REALTY. TRREB
- C$589,9003 bd2 ba-- sqft193 Thornbury Cres, Ottawa, ON K2G 6C2For SaleMLS ID #X13521598, ROYAL LEPAGE TEAM REALTY. TRREB
- C$579,0003 bd4 ba-- sqft2859 Millstream Way, Ottawa, ON K1T 4A3For SaleMLS ID #X13521046, ROYAL LEPAGE TEAM REALTY. TRREB
- C$614,9003 bd3 ba-- sqft233 Mountain Sorrel Way, Ottawa, ON K4A 1H3For SaleMLS ID #X13147706, ROYAL LEPAGE TEAM REALTY. TRREB
- C$389,0003 bd2 ba-- sqft402 Montfort St #7, Ottawa, ON K1L 8G7For SaleMLS ID #X13495390, ROYAL LEPAGE TEAM REALTY. TRREB
- C$557,0003 bd2 ba-- sqft43 Whelan Dr, Ottawa, ON K2J 2A3For SaleMLS ID #X13446210, ROYAL LEPAGE TEAM REALTY. TRREB
- C$530,0003 bd2 ba-- sqft1446 Deavy Way, Ottawa, ON K1E 2W8For SaleMLS ID #X13488110, RE/MAX HALLMARK REALTY GROUP. TRREB
- C$599,0003 bd3 ba-- sqft348 Brigitta St, Ottawa, ON K2S 0H9For SaleMLS ID #X13538458, ROYAL LEPAGE TEAM REALTY. TRREB
- C$569,9003 bd3 ba-- sqft29 Grenadier Way, Ottawa, ON K2J 4L3For SaleMLS ID #X13147812, ROYAL LEPAGE TEAM REALTY. TRREB
- C$399,0003 bd2 ba-- sqft402 Montfort St #9, Ottawa, ON K1L 8G7For SaleMLS ID #X13234162, ROYAL LEPAGE TEAM REALTY. TRREB
