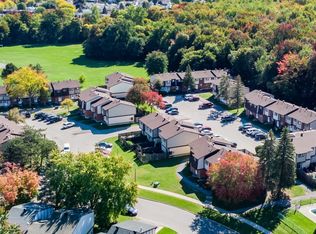
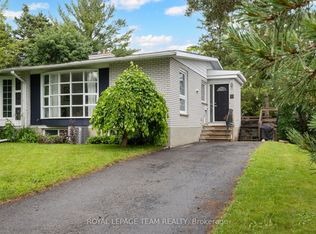
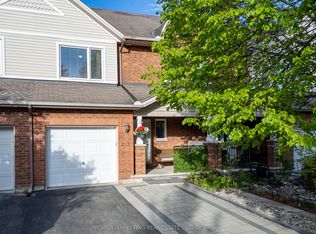
Beautifully maintained and updated large semi-detached home ideally located on one of the best parts of a quiet family-friendly cul-de-sac in a highly sought-after central location! This bright and inviting 3 bedroom, 4 bathroom home features a functional open-concept layout, stylish luxury vinyl flooring, ceramic tile, large sun-filled windows, and a fully finished carpet-free basement complete with a 2-piece bathroom, offering incredible additional living space perfect for a family room, office, gym, or playroom. The main floor offers spacious living and dining areas, a cozy gas fireplace, powder room, and an updated kitchen with 4 stainless steel appliances and an eat-in area overlooking the backyard. Upstairs features a spacious primary bedroom with a full 4-piece ensuite, 2 additional generously sized bedrooms, and another full bathroom. Bathrooms on every level! Families will love the large fully fenced backyard, oversized deck and gazebo, attached garage, and driveway parking for 2 additional vehicles. Recent updates include roof (2019), washer & dryer (2019), furnace and A/C (2021), and fresh paint throughout. Unbeatable location within walking distance to South Keys Shopping Centre, Loblaws, Walmart, HomeSense, restaurants, parks, schools, transit, and the LRT South Keys Station, with quick access to the Airport Parkway. Move-in ready with pride of ownership throughout!
For sale
C$579,000
2859 Millstream Way, Ottawa, ON K1T 4A3
3beds
4baths
Single Family Residence
Built in ----
1,532 Square Feet Lot
$-- Zestimate®
C$--/sqft
C$-- HOA
What's special
- 5 days |
- 19 |
- 0 |
Zillow last checked:
Listing updated:
Listed by:
ROYAL LEPAGE TEAM REALTY
Source: TRREB,MLS®#: X13521046 Originating MLS®#: Ottawa Real Estate Board
Originating MLS®#: Ottawa Real Estate BoardFacts & features
Interior
Bedrooms & bathrooms
- Bedrooms: 3
- Bathrooms: 4
Heating
- Forced Air, Gas
Cooling
- Central Air
Features
- Other
- Basement: Full,Finished
- Has fireplace: Yes
- Fireplace features: Natural Gas
Interior area
- Living area range: 1100-1500 null
Video & virtual tour
Property
Parking
- Total spaces: 3
- Parking features: Garage
- Has garage: Yes
Features
- Stories: 2
- Pool features: None
Lot
- Size: 1,532 Square Feet
Details
- Parcel number: 040550623
Construction
Type & style
- Home type: SingleFamily
- Property subtype: Single Family Residence
Materials
- Vinyl Siding, Brick
- Foundation: Concrete
- Roof: Asphalt Shingle
Utilities & green energy
- Sewer: Sewer
Community & HOA
Location
- Region: Ottawa
Financial & listing details
- Annual tax amount: C$3,841
- Date on market: 7/3/2026
ROYAL LEPAGE TEAM REALTY
ROYAL LEPAGE TEAM REALTY
By pressing Contact Agent, you agree that the real estate professional identified above may call/text you about your search, which may involve use of automated means and pre-recorded/artificial voices. You don't need to consent as a condition of buying any property, goods, or services. Message/data rates may apply. You also agree to our Terms of Use. Zillow does not endorse any real estate professionals. We may share information about your recent and future site activity with your agent to help them understand what you're looking for in a home.
Price history
Price history is unavailable.
Public tax history
Tax history is unavailable.
Climate risks
Neighborhood: K1T
Nearby schools
GreatSchools rating
No schools nearby
We couldn't find any schools near this home.



- Ontario
- Ottawa Division
- Ottawa
- K1T 4A3
- 2859 Millstream Way
Nearby cities
Nearby neighborhoods
Nearby zip codes
Other Ottawa Topics
