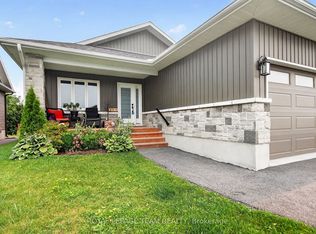
Bring your family home to this 3+2 bedroom 3 bath bungalow sitting peacefully on a 0.8 acre lot! Walk up the composite deck and fall in love with the spacious and open main living area. The kitchen has a good sized island with plenty of counter space, and is open to the sitting room and living room with natural gas fireplace and access to the back yard. There is an oversized dining room that is perfect for entertaining the whole family! The main level has 3 good-sized bedrooms, the primary has a 3-piece ensuite, plus a full main bathroom down the hall. Keep the teens downstairs where you will find a huge rec room, 2 bedrooms and a brand new 3 piece bathroom. That's right - there are 3 full bathrooms here! The large yard offers tons of space for the kids to play, plus you can enjoy the above ground pool and multi-level deck, over-looking the greenspace behind the home. Relax in this family friendly, quiet, rural neighbourhood! Looking for more? This energy star R2000 home home also features a 2007 natural gas automatic generator, 2016 furnace and a 2017 on demand hot water system. Located 2 minutes west of Vernon, or 20 minutes from the south end of Ottawa! This home is a Must See!
For sale
C$688,000
4038 Calbrent Way, Ottawa, ON K0A 2W0
5beds
3baths
Single Family Residence
Built in ----
0.81 Acres Lot
$-- Zestimate®
C$--/sqft
C$-- HOA
What's special
- 8 days |
- 27 |
- 3 |
Zillow last checked:
Listing updated:
Listed by:
ROYAL LEPAGE TEAM REALTY
Source: TRREB,MLS®#: X13540756 Originating MLS®#: Ottawa Real Estate Board
Originating MLS®#: Ottawa Real Estate BoardFacts & features
Interior
Bedrooms & bathrooms
- Bedrooms: 5
- Bathrooms: 3
Primary bedroom
- Level: Main
- Dimensions: 3.91 x 4.37
Bedroom
- Level: Lower
- Dimensions: 3.9 x 5.71
Bedroom
- Level: Main
- Dimensions: 2.81 x 3.23
Bedroom
- Level: Lower
- Dimensions: 3.88 x 4.54
Bedroom
- Level: Main
- Dimensions: 2.81 x 3.3
Family room
- Level: Main
- Dimensions: 3.61 x 5.73
Foyer
- Level: Main
- Dimensions: 3.56 x 1.33
Kitchen
- Level: Main
- Dimensions: 4.05 x 3.72
Living room
- Level: Main
- Dimensions: 3.99 x 2.92
Recreation
- Level: Lower
- Dimensions: 9.34 x 10.39
Utility room
- Level: Lower
- Dimensions: 2.23 x 6.87
Heating
- Forced Air, Gas
Cooling
- Central Air
Appliances
- Included: Water Softener
Features
- Basement: Finished
- Has fireplace: Yes
- Fireplace features: Living Room, Natural Gas
Interior area
- Living area range: 1500-2000 null
Video & virtual tour
Property
Parking
- Total spaces: 8
- Parking features: Inside Entrance, Garage Door Opener
- Has garage: Yes
Features
- Has private pool: Yes
- Pool features: Above Ground
- Waterfront features: None
Lot
- Size: 0.81 Acres
Details
- Parcel number: 042850381
Construction
Type & style
- Home type: SingleFamily
- Architectural style: Bungalow
- Property subtype: Single Family Residence
Materials
- Vinyl Siding
- Foundation: Poured Concrete
- Roof: Asphalt Shingle
Utilities & green energy
- Sewer: Septic
Community & HOA
Location
- Region: Ottawa
Financial & listing details
- Annual tax amount: C$4,301
- Date on market: 7/8/2026
ROYAL LEPAGE TEAM REALTY
ROYAL LEPAGE TEAM REALTY
By pressing Contact Agent, you agree that the real estate professional identified above may call/text you about your search, which may involve use of automated means and pre-recorded/artificial voices. You don't need to consent as a condition of buying any property, goods, or services. Message/data rates may apply. You also agree to our Terms of Use. Zillow does not endorse any real estate professionals. We may share information about your recent and future site activity with your agent to help them understand what you're looking for in a home.
Price history
Price history is unavailable.
Public tax history
Tax history is unavailable.
Climate risks
Neighborhood: Osgoode
Nearby schools
GreatSchools rating
No schools nearby
We couldn't find any schools near this home.
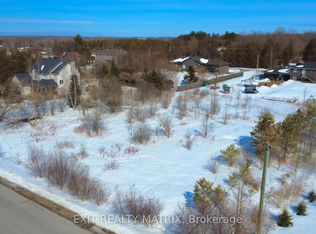
- C$225,0000.741 Acres4123 Calbrent Way, Ottawa, ON K0A2W0Lot/Land
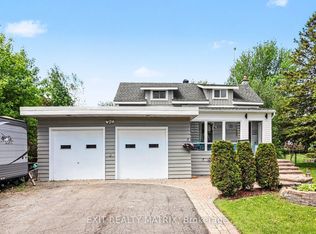
- C$379,9002 bd1 ba-- sqft4122 Broadway St, Ottawa, ON K0A3J0For Sale
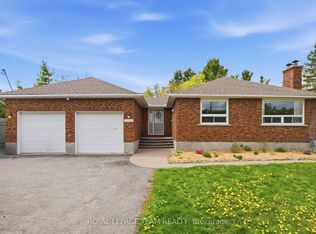
- C$694,9004 bd2 ba-- sqft4179 Alfalfa St, Ottawa, ON K0A3J0For Sale

- C$924,9003 bd3 ba-- sqft8306 Bank St, Ottawa, ON K0A2P0For Sale

- C$559,90010.117 Square Feet7500 Springhill Rd, Ottawa, ON K0A2P0Lot/Land
- C$89,0003 bd1 ba-- sqft25 County Road 31 #38, North Dundas, ON K0C2K0For Sale
- C$149,9002.286 Acres0 County Road 31 S, North Dundas, ON K0C2K0Lot/Land
- C$110,0002 bd1 ba-- sqft25 County Road 31 Rd #71, North Dundas, ON K0C2K0For Sale
Similar homes
- C$699,9004 bd2 ba-- sqft3246 Elizabeth St, Ottawa, ON K0A 2W0For Sale
 MLS ID #X13438594, ROYAL LEPAGE TEAM REALTY. TRREB
 - C$584,9004 bd2 ba-- sqft3399 Regburn Dr, Ottawa, ON K0A 2W0For Sale
 MLS ID #X13261196, REMAX BOARDWALK REALTY. TRREB
 - C$649,0005 bd2 ba-- sqft2985 McGovern Rd, North Grenville, ON K0G 1J0For Sale
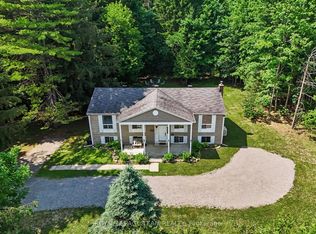 MLS ID #X13539150, ROYAL LEPAGE TEAM REALTY. TRREB
 - C$654,9004 bd2 ba-- sqft109 James St, North Dundas, ON K0C 2K0For Sale
 MLS ID #X13566638, ROYAL LEPAGE TEAM REALTY. TRREB
 - C$689,9004 bd1 ba-- sqft6963 Marco St, Ottawa, ON K4P 1C4For SaleMLS ID #X13434028, REMAX BOARDWALK REALTY. TRREB
- C$674,7774 bd3 ba-- sqft48 Avonmore Cres, Ottawa, ON K2G 6J7For SaleMLS ID #X13565884, RE/MAX HALLMARK REALTY GROUP. TRREB
- C$685,0003 bd2 ba-- sqft6151 Malakoff Rd, Ottawa, ON K0A 2Z0For SaleMLS ID #X12933522, RE/MAX HALLMARK REALTY GROUP. TRREB
- C$629,9004 bd2 ba-- sqft4 Black Walnut Rd, North Grenville, ON K0G 1J0For SaleMLS ID #X13525704, ROYAL LEPAGE TEAM REALTY. TRREB
- C$749,0004 bd2 ba-- sqft1628 Stanleyfield Cres, Ottawa, ON K4P 1M7For SaleMLS ID #X13214224, ROYAL LEPAGE TEAM REALTY. TRREB
- C$689,9003 bd2 ba-- sqft36 Frontenac Blvd, Russell, ON K0A 1W0For SaleMLS ID #X13570982, ROYAL LEPAGE INTEGRITY REALTY. TRREB
- C$729,9003 bd2 ba-- sqft1509 Mayrene Cres, Ottawa, ON K4P 1B2For SaleMLS ID #X13137456, ROYAL LEPAGE TEAM REALTY. TRREB
- C$735,0004 bd2 ba-- sqft30 Juniper Ct, Ottawa, ON K2E 5M6For SaleMLS ID #X13554386, ROYAL LEPAGE TEAM REALTY. TRREB
- C$675,0004 bd2 ba-- sqft2495 River Rd, North Grenville, ON K0G 1J0For SaleMLS ID #X13460066, ROYAL LEPAGE TEAM REALTY. TRREB
- C$659,9003 bd2 ba-- sqft5066 K Lorne Bridge Rd, Ottawa, ON K4M 1B4For SaleMLS ID #X13422936, ROYAL LEPAGE TEAM REALTY. TRREB
- C$714,9004 bd4 ba-- sqft67 Heirloom St, Ottawa, ON K4M 0K9For SaleMLS ID #X13552848, ROYAL LEPAGE TEAM REALTY. TRREB
- C$644,0003 bd2 ba-- sqft3041 Bridge St, North Dundas, ON K0E 1W0For SaleMLS ID #X13459394, ROYAL LEPAGE TEAM REALTY. TRREB
- C$649,9003 bd2 ba-- sqft119 Centenaire St, Russell, ON K0A 1W0For SaleMLS ID #X13514756, ROYAL LEPAGE PERFORMANCE REALTY. TRREB
- C$738,8003 bd2 ba-- sqft2966 Linton Rd, Ottawa, ON K1V 8H2For SaleMLS ID #X13531988, RE/MAX HALLMARK REALTY GROUP. TRREB
- C$769,0004 bd3 ba-- sqft5 Southland Cres, Ottawa, ON K1G 5E6For SaleMLS ID #X13535600, ROYAL STAR REALTY INC.. TRREB
- C$839,9003 bd3 ba-- sqft6293 Ottawa St W, Ottawa, ON K0A 2Z0For SaleMLS ID #X13531552, ROYAL LEPAGE TEAM REALTY. TRREB
