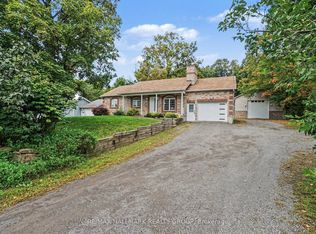
Tucked back from the road and surrounded by mature trees, lush perennial gardens, and established hedges, this beautifully maintained 1995-built home offers exceptional privacy and a peaceful setting on 3.8 acres. Featuring 3 bedrooms and 3 bathrooms, it blends comfort, character, and functionality.Step inside to a bright, open-concept kitchen with an abundance of counter space, ideal for everyday living and entertaining. The spacious yet inviting living room is highlighted by gleaming hardwood floors and a cozy wood-burning fireplace. The main level also features a generous primary bedroom complete with a beautifully appointed ensuite.Upstairs, you'll find two oversized bedrooms and a full bathroom featuring a charming clawfoot tub. The fully finished lower level provides a comfortable family room, while the unfinished area offers excellent storage space.Outside, the property continues to impress with an oversized detached two-car garage featuring a poured concrete floor and hydro. Enjoy the tranquil outdoor living spaces, including stunning perennial gardens, a pergola with a sitting area, and a relaxing outdoor sauna. Surrounded by mature trees and hedges, this private oasis feels like a retreat while remaining conveniently located just 30 minutes from downtown Ottawa and 20 minutes from Ottawa International Airport. Some photos are virtually staged. Book your viewing today!
For sale
C$899,900
8306 Bank St, Ottawa, ON K0A 2P0
3beds
3baths
Single Family Residence
Built in ----
3.77 Acres Lot
$-- Zestimate®
C$--/sqft
C$-- HOA
What's special
Surrounded by mature treesLush perennial gardensEstablished hedgesBright open-concept kitchenAbundance of counter spaceGleaming hardwood floorsCozy wood-burning fireplace
- 100 days
- 18
- 1
Zillow last checked:
Listing updated:
Listed by:
RE/MAX ABSOLUTE REALTY INC.
Source: TRREB,MLS®#: X13556086 Originating MLS®#: Ottawa Real Estate Board
Originating MLS®#: Ottawa Real Estate BoardFacts & features
Interior
Bedrooms & bathrooms
- Bedrooms: 3
- Bathrooms: 3
Primary bedroom
- Level: Main
- Dimensions: 4.73 x 4.67
Bedroom 2
- Level: Second
- Dimensions: 9.16 x 4.52
Bedroom 3
- Level: Second
- Dimensions: 6.5 x 4.73
Bathroom
- Level: Second
- Dimensions: 3.59 x 2.56
Bathroom
- Level: Main
- Dimensions: 5.5 x 5.2
Bathroom
- Level: Main
- Dimensions: 2.47 x 2.26
Dining room
- Level: Main
- Dimensions: 4.12 x 3.62
Laundry
- Level: Main
- Dimensions: 3.34 x 2.73
Living room
- Level: Main
- Dimensions: 6.38 x 5.21
Heating
- Forced Air, Propane
Cooling
- Central Air
Appliances
- Included: Water Heater Owned
Features
- Primary Bedroom - Main Floor, Sauna
- Basement: Finished
- Has fireplace: Yes
Interior area
- Living area range: 2000-2500 null
Property
Parking
- Total spaces: 12
- Parking features: None
- Has garage: Yes
Features
- Stories: 2
- Pool features: None
Lot
- Size: 3.77 Acres
Details
- Parcel number: 042920068
- Other equipment: Sump Pump
Construction
Type & style
- Home type: SingleFamily
- Property subtype: Single Family Residence
Materials
- Vinyl Siding
- Foundation: Concrete
- Roof: Asphalt Shingle
Utilities & green energy
- Sewer: Septic
- Water: Drilled Well
Community & HOA
Location
- Region: Ottawa
Financial & listing details
- Annual tax amount: C$4,825
- Date on market: 7/13/2026
Price history
Price history is unavailable.
Public tax history
Tax history is unavailable.
Climate risks
Neighborhood: Metcalfe
Nearby schools
GreatSchools rating
No schools nearby
We couldn't find any schools near this home.

Similar homes
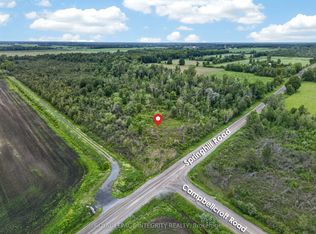
- C$1,049,0004 bd3 ba-- sqft8251 Ranita Cres, Ottawa, ON K0A 2P0For Sale
 MLS ID #X13760716, RE/MAX HALLMARK REALTY GROUP. TRREB
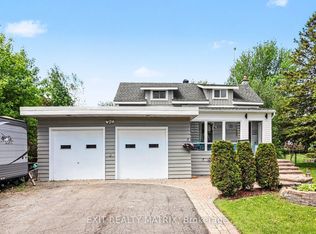
 - C$679,0003 bd2 ba-- sqft8431 Victoria St, Ottawa, ON K0A 2P0For Sale
 MLS ID #X13724012, CENTURY 21 ACTION POWER TEAM LTD.. TRREB
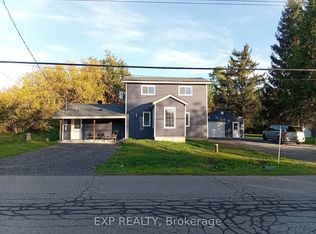
 - C$645,0003 bd2 ba-- sqft8097 Laurie Ln, Ottawa, ON K0A 2P0For Sale
 MLS ID #X13644006, SUTTON GROUP - OTTAWA REALTY. TRREB
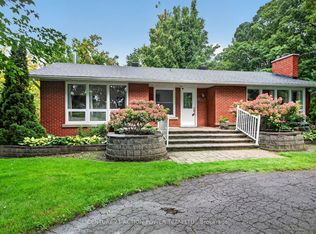
 - C$899,9003 bd3 ba-- sqft7273 Mitch Owens Rd, Ottawa, ON K1G 3N4For Sale
 MLS ID #X13834872, RE/MAX HALLMARK REALTY GROUP. TRREB
