Situated in the heart of Vernon, this charming home offers the perfect blend of country-style living and everyday convenience, just a short drive from Ottawa. Set on a quiet street with no rear neighbors, 4122 Broadway Street is an excellent opportunity for buyers looking to settle into a welcoming community and add their own personal touch over time. The home features 2 bedrooms, 1 full bathroom, and a practical layout with a warm, comfortable feel throughout. The double garage was converted into an oversized family room and possible 3rd bedroom or office which creates endless possibilities for relaxing, entertaining, or creating a dedicated hobby space. Outside, the private backyard offers plenty of room to enjoy the outdoors, whether it's hosting family gatherings, gardening, or simply taking in peaceful evening sunsets. Located within walking distance to local parks and the library, this property is ideal for anyone seeking a quieter pace of life while staying close to amenities and an easy commute to the city.
For sale
C$379,900
4122 Broadway St, Ottawa, ON K0A 3J0
2beds
1baths
Single Family Residence
Built in ----
10,838 Square Feet Lot
$-- Zestimate®
C$--/sqft
C$-- HOA
What's special
Oversized family room
- 62 days |
- 221 |
- 5 |
Zillow last checked:
Listing updated:
Listed by:
EXIT REALTY MATRIX
Source: TRREB,MLS®#: X13155788 Originating MLS®#: Ottawa Real Estate Board
Originating MLS®#: Ottawa Real Estate BoardFacts & features
Interior
Bedrooms & bathrooms
- Bedrooms: 2
- Bathrooms: 1
Heating
- Forced Air, Gas
Cooling
- None
Appliances
- Included: Water Treatment
Features
- Basement: Unfinished
- Has fireplace: Yes
- Fireplace features: Wood Burning Stove
Interior area
- Living area range: 700-1100 null
Property
Parking
- Total spaces: 4
Features
- Stories: 1.5
- Pool features: None
Lot
- Size: 10,838 Square Feet
Details
- Parcel number: 042860257
- Other equipment: Sump Pump
Construction
Type & style
- Home type: SingleFamily
- Property subtype: Single Family Residence
Materials
- Wood
- Foundation: Block
- Roof: Asphalt Shingle
Utilities & green energy
- Sewer: Septic
Community & HOA
Location
- Region: Ottawa
Financial & listing details
- Annual tax amount: C$2,079
- Date on market: 5/21/2026
EXIT REALTY MATRIX
EXIT REALTY MATRIX
By pressing Contact Agent, you agree that the real estate professional identified above may call/text you about your search, which may involve use of automated means and pre-recorded/artificial voices. You don't need to consent as a condition of buying any property, goods, or services. Message/data rates may apply. You also agree to our Terms of Use. Zillow does not endorse any real estate professionals. We may share information about your recent and future site activity with your agent to help them understand what you're looking for in a home.
Price history
Price history is unavailable.
Public tax history
Tax history is unavailable.
Climate risks
Neighborhood: Osgoode
Nearby schools
GreatSchools rating
No schools nearby
We couldn't find any schools near this home.
- C$694,9004 bd2 ba-- sqft4179 Alfalfa St, Ottawa, ON K0A3J0For Sale

- C$688,0005 bd3 ba-- sqft4038 Calbrent Way, Ottawa, ON K0A2W0For Sale

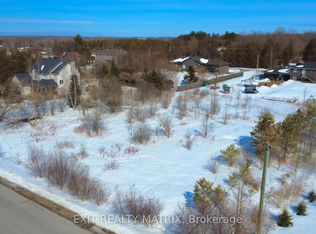
- C$225,0000.741 Acres4123 Calbrent Way, Ottawa, ON K0A2W0Lot/Land
- C$924,9003 bd3 ba-- sqft8306 Bank St, Ottawa, ON K0A2P0For Sale

- C$89,0003 bd1 ba-- sqft25 County Road 31 #38, North Dundas, ON K0C2K0For Sale
- C$149,9002.286 Acres0 County Road 31 S, North Dundas, ON K0C2K0Lot/Land
- C$110,0002 bd1 ba-- sqft25 County Road 31 Rd #71, North Dundas, ON K0C2K0For Sale
- C$879,9004 bd3 ba-- sqft8471 Marionville Rd, Ottawa, ON K0C2K0For Sale
Similar homes
- C$439,9002 bd1 ba-- sqft8150 Victoria St, Ottawa, ON K0A 2P0For Sale
 MLS ID #X13551404, EXIT REALTY MATRIX. TRREB
 - C$399,0001 bd2 ba-- sqft4309 Locke Ln, South Dundas, ON K0C 2H0For Sale
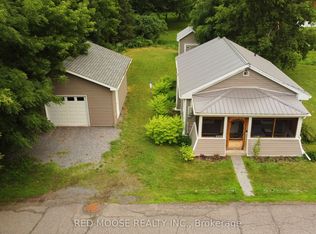 MLS ID #X13591774, RED MOOSE REALTY INC.. TRREB
 - C$399,9002 bd2 ba-- sqft5744 Andrasi Cres #B, Ottawa, ON K0A 2W0For Sale
 MLS ID #X13546094, ROYAL LEPAGE TEAM REALTY. TRREB
 - C$399,0002 bd3 ba-- sqft541 Chapman Mills Dr #A, Ottawa, ON K2J 5T2For Sale
 MLS ID #X13594720, RE/MAX HALLMARK REALTY GROUP. TRREB
 - C$499,9003 bd2 ba-- sqft13459 Loucks Rd, North Dundas, ON K0C 1H0For SaleMLS ID #X13579460, DETAILS REALTY INC.. TRREB
- C$359,9003 bd2 ba-- sqft3333 McCarthy Rd #32, Ottawa, ON K1V 9X5For SaleMLS ID #X13595538, OTTAWA PROPERTY SHOP REALTY INC.. TRREB
- C$399,9004 bd1 ba-- sqft5620 Rockdale Rd #30, Ottawa, ON K0A 3H0For SaleMLS ID #X12978870, TRINITYSTONE REALTY INC.. TRREB
- C$524,9003 bd1 ba-- sqft6898 Mitch Owens Rd, Ottawa, ON K4P 1C5For SaleMLS ID #X13585520, AVENUE NORTH REALTY INC.. TRREB
- C$410,0002 bd2 ba-- sqft184 Lavergne St, The Nation, ON K0A 3C0For SaleMLS ID #X13063692, EXIT REALTY MATRIX. TRREB
- C$499,9002 bd2 ba-- sqft4982 Rideau River Rd, North Grenville, ON K0G 1J0For SaleMLS ID #X13505804, RE/MAX HALLMARK REALTY GROUP. TRREB
- C$398,0002 bd2 ba-- sqft302 A Everest Point, Ottawa, ON K1G 4E3For SaleMLS ID #X13429518, JUST IMAGINE REALTY INC.. TRREB
- C$494,0003 bd1 ba-- sqft13585 County Road 9 Rd, North Dundas, ON K0C 1H0For SaleMLS ID #X13490616, ROYAL LEPAGE TEAM REALTY. TRREB
- C$368,7503 bd2 ba-- sqft3194 Olympic Way #107, Ottawa, ON K1T 1Z1For SaleMLS ID #X13485890, EXIT REALTY MATRIX. TRREB
- C$495,0004 bd3 ba-- sqft3267 Yorks Corners Rd S, Ottawa, ON K0A 2G0For SaleMLS ID #X13175852, ROYAL LEPAGE TEAM REALTY. TRREB
- C$515,8002 bd2 ba-- sqft5505 Osgoode Main St, Ottawa, ON K0A 2W0For SaleMLS ID #X13230598, EXIT REALTY MATRIX. TRREB
- C$549,9003 bd1 ba-- sqft10476 Ronson Rd, North Dundas, ON K0E 1S0For SaleMLS ID #X13056640, PAUL RUSHFORTH REAL ESTATE INC.. TRREB
- C$499,9994 bd2 ba-- sqft13475 Crump Rd, North Dundas, ON K0C 1H0For SaleMLS ID #X13476126, RE/MAX PRIME PROPERTIES. TRREB
- C$399,9993 bd2 ba-- sqft282 Dalehurst Dr, Ottawa, ON K2G 4J5For SaleMLS ID #X13578480, ROYAL LEPAGE TEAM REALTY. TRREB
- C$379,0003 bd2 ba-- sqft3691 Albion Rd #22, Ottawa, ON K1T 1P2For SaleMLS ID #X13479632, RE/MAX PRIME PROPERTIES. TRREB
- C$369,9002 bd3 ba-- sqft2591 Longfields Dr #26, Ottawa, ON K2J 2L7For SaleMLS ID #X13460414, RE/MAX HALLMARK REALTY GROUP. TRREB
