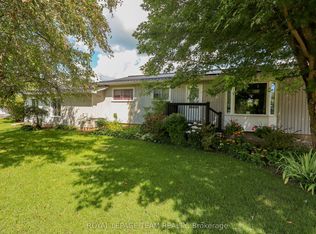
A unique piece of South Mountain history! Originally home to the Old Town Hall, then a one-room public school and later the South Mountain Library, this charming property has been thoughtfully converted into a comfortable three-bedroom, two-bathroom home while retaining its distinctive character and charm. Over the past 10 years, the current owners have completed an impressive list of updates, creating a move-in-ready, low-maintenance home with modern comforts. Recent improvements include an Armstrong Air natural gas furnace and Lennox central air (August 2026), natural gas connection (June 2026), sump pump (2026), new kitchen countertop and faucet (2026), fresh interior paint (2026), luxury vinyl plank flooring in the front entrance (2026), and new lighting fixtures throughout. Additional updates include a well jet pump and septic pumped out (2024), new bedroom closet (2024), generator plug with separate electrical panel (2021), kitchen and laundry room flooring (2021), Whirlpool refrigerator, stove and dishwasher (2021), electric hot water tank (2019), shed (2019), water softener (2017), exterior front and patio doors and back deck (2017), and windows on the main level and in two basement locations (2018). The fully finished basement was completed in 2020 with new framing, insulation, drywall, flooring and pot lights, providing valuable additional living space. The home also features a durable metal roof, block foundation, 2010 drilled well and 2011 septic system, all situated on an impressive half acre lot (97' x 222'). It's conveniently located near Sandy Row Golf Course and the local public school, with the fire hall directly across the street. Whether you're a first-time buyer, looking to downsize, or simply looking for a home with character and history, this property offers a unique combination of charm, extensive updates and the practical conveniences of today. Some photos have been virtually staged. 24-hour irrevocable on all offers as per written Form 244
For sale
C$489,900
2952 Lough Rd, North Dundas, ON K0E 1W0
3beds
2baths
Single Family Residence
Built in ----
0.49 Acres Lot
$-- Zestimate®
C$--/sqft
C$-- HOA
What's special
Comfortable three-bedroom two-bathroom homeLennox central airFresh interior paintNew lighting fixtures throughoutNew bedroom closetDurable metal roof
- 1 day
- 3
- 0
Zillow last checked:
Listing updated:
Listed by:
ROYAL LEPAGE TEAM REALTY
Source: TRREB,MLS®#: X13834592 Originating MLS®#: Ottawa Real Estate Board
Originating MLS®#: Ottawa Real Estate BoardFacts & features
Interior
Bedrooms & bathrooms
- Bedrooms: 3
- Bathrooms: 2
Heating
- Forced Air, Gas
Cooling
- Central Air
Appliances
- Included: Water Treatment
Features
- Storage, Primary Bedroom - Main Floor
- Basement: Finished,Partially Finished
- Has fireplace: No
Interior area
- Living area range: 700-1100 null
Video & virtual tour
Property
Parking
- Total spaces: 6
Features
- Patio & porch: Deck, Porch
- Exterior features: Landscaped, Privacy, Recreational Area
- Pool features: None
- Has view: Yes
- View description: Park/Greenbelt, Panoramic
- Waterfront features: None
Lot
- Size: 0.49 Acres
- Features: Fenced Yard, School Bus Route, Level
Details
- Additional structures: Shed, Playground
- Parcel number: 661070153
- Other equipment: Sump Pump
Construction
Type & style
- Home type: SingleFamily
- Architectural style: Bungalow
- Property subtype: Single Family Residence
Materials
- Aluminum Siding
- Foundation: Concrete Block
- Roof: Metal
Utilities & green energy
- Sewer: Septic
Community & HOA
Location
- Region: North Dundas
Financial & listing details
- Annual tax amount: C$2,020
- Date on market: 9/28/2026
Price history
Price history is unavailable.
Public tax history
Tax history is unavailable.
Climate risks
Neighborhood: K0E

Similar homes
- C$474,9001 bd1 ba-- sqft10565 Main St, North Dundas, ON K0E 1W0For Sale
 MLS ID #X13823244, ROYAL LEPAGE TEAM REALTY. TRREB
 - C$638,0003 bd2 ba-- sqft3041 Bridge St, North Dundas, ON K0E 1W0For Sale
 MLS ID #X13719976, ROYAL LEPAGE TEAM REALTY. TRREB
 - C$649,9003 bd2 ba-- sqft10532 Main St, North Dundas, ON K0E 1W0For Sale
 MLS ID #X13598426, REAL BROKER ONTARIO LTD.. TRREB
 - C$599,0003 bd2 ba-- sqft8 Black Walnut Rd, North Grenville, ON K0G 1J0For Sale
 MLS ID #X13835270, ENGEL & VOLKERS OTTAWA. TRREB
