Any Buyer who purchases this new build over 2000 sq ft bungalow will have the ability to apply for the Enhanced New Build HST Buyer Rebate giving you almost $75,000 back on this purchase (conditions apply)! Move in ready with elegant finishes. This Custom-Built Bungalow is on an Expansive Country Lot on Cameron Road in the peaceful community of Inkerman. This custom bungalow offers 2,024 sq. ft. of functional, one-level living. The heart of the home features a sprawling, open-concept layout designed for both entertaining and comfortable daily living. Built for convenience, the home features a maintenance-free exterior, a dedicated main-floor laundry room, and bright, oversized windows throughout. The Primary Retreat is located at the rear of the home for added privacy, featuring a double walk-in closet, a private ensuite bath, and sliding patio door leading directly to the deep rear lot. Two additional generous bedrooms and a second full bath ensure plenty of space for family or guests. Enjoy the serenity of the countryside with easy access to: Winchester (9 minutes) Kemptville (20 minutes) Barrhaven (40 minutes). This offering perfectly blends modern craftsmanship with the best of rural living. Taxes to be assessed.
For sale
C$649,000
11457 Cameron Rd, North Dundas, ON K0E 1S0
3beds
2baths
Single Family Residence
Built in ----
0.5 Acres Lot
$-- Zestimate®
C$--/sqft
C$-- HOA
What's special
Expansive country lotSprawling open-concept layoutMaintenance-free exteriorDedicated main-floor laundry roomBright oversized windows throughoutDouble walk-in closetPrivate ensuite bath
- 129 days
- 7
- 0
Zillow last checked:
Listing updated:
Listed by:
ROYAL LEPAGE INTEGRITY REALTY
Source: TRREB,MLS®#: X13166560 Originating MLS®#: Ottawa Real Estate Board
Originating MLS®#: Ottawa Real Estate BoardFacts & features
Interior
Bedrooms & bathrooms
- Bedrooms: 3
- Bathrooms: 2
Primary bedroom
- Level: Ground
- Dimensions: 5.11 x 4.86
Bedroom
- Level: Ground
- Dimensions: 6.24 x 4.85
Bedroom
- Level: Ground
- Dimensions: 4.23 x 3.79
Bathroom
- Level: Ground
- Dimensions: 3.72 x 2.01
Bathroom
- Level: Ground
- Dimensions: 3.79 x 3.1
Dining room
- Level: Ground
- Dimensions: 3.79 x 3.16
Foyer
- Level: Ground
- Dimensions: 2.42 x 3.85
Kitchen
- Level: Ground
- Dimensions: 3.79 x 3.75
Laundry
- Level: Ground
- Dimensions: 4.32 x 1.41
Living room
- Level: Ground
- Dimensions: 6.56 x 5.1
Office
- Level: Ground
- Dimensions: 3.79 x 2.5
Heating
- Radiant, Electric
Cooling
- Other
Features
- None
- Basement: None
- Has fireplace: No
Interior area
- Living area range: 2000-2500 null
Property
Parking
- Total spaces: 6
Features
- Pool features: None
Lot
- Size: 0.5 Acres
Details
- Parcel number: 661030172
Construction
Type & style
- Home type: SingleFamily
- Architectural style: Bungalow
- Property subtype: Single Family Residence
Materials
- Vinyl Siding
- Foundation: Concrete, Poured Concrete
- Roof: Metal
Utilities & green energy
- Sewer: Septic
- Water: Drilled Well
Community & HOA
Location
- Region: North Dundas
Financial & listing details
- Date on market: 5/23/2026
Price history
Price history is unavailable.
Public tax history
Tax history is unavailable.
Climate risks
Neighborhood: K0E
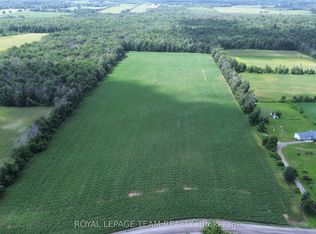
- C$499,90040.58 acres411 Edward Scott Rd #407, North Grenville, ON K0G1J0Lot/Land
- C$899,9003 bd1 ba-- sqft112 Latourell Rd, North Grenville, ON K0G1J0For Sale

- C$1,099,9003 bd3 ba-- sqft512 Edward Scott Rd, North Grenville, ON K0G1J0For Sale

- C$749,9003 bd2 ba-- sqft619 Slater Rd, North Grenville, ON K0G1J0For Sale

Similar homes
- C$638,0003 bd2 ba-- sqft3041 Bridge St, North Dundas, ON K0E 1W0For Sale
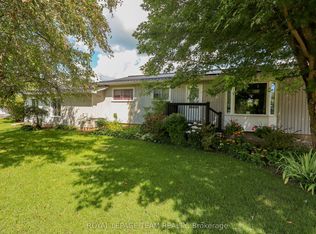 MLS ID #X13719976, ROYAL LEPAGE TEAM REALTY. TRREB
 - C$619,9004 bd2 ba-- sqft2495 River Rd, North Grenville, ON K0G 1J0For Sale
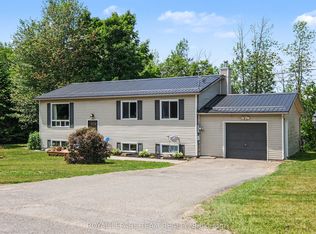 MLS ID #X13841612, ROYAL LEPAGE TEAM REALTY. TRREB
 - C$775,0003 bd1 ba-- sqft10664 Blaine Rd, North Dundas, ON K0E 1S0For Sale
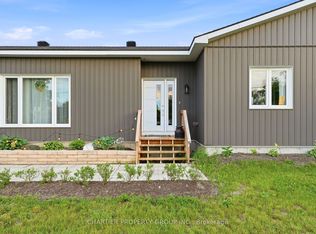 MLS ID #X13477088, CHARTIER PROPERTY GROUP INC.. TRREB
 - C$619,0004 bd2 ba-- sqft4 Black Walnut Rd, North Grenville, ON K0G 1J0For Sale
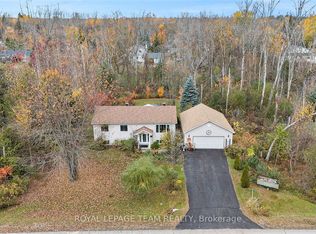 MLS ID #X13525704, ROYAL LEPAGE TEAM REALTY. TRREB
