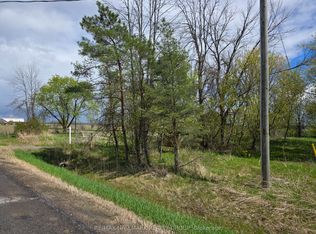
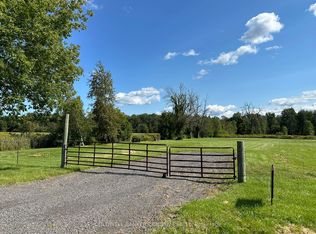
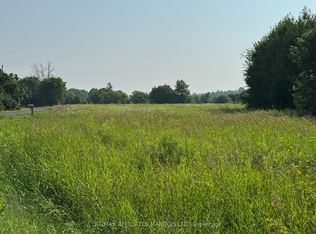
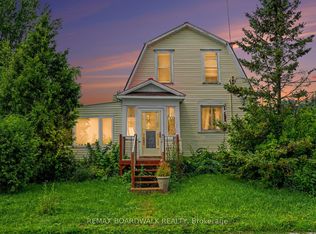
Your Own Private Country Retreat! Enjoy the perfect blend of space, comfort and country living on 7.43 picturesque acres surrounded by mature trees and offering exceptional privacy. This beautifully maintained 3+2 bedroom 1989 split-level home is a nature lover's paradise with room for the whole family. The inviting sunken living room features vaulted ceilings and beautiful views of the surrounding landscape. A bright, spacious sunroom offers the perfect place to relax and enjoy nature. Additional living space includes a comfortable family room and an exceptionally large basement with endless possibilities for recreation, hobbies or storage. With five well-proportioned bedrooms and two 3-piece bathrooms, including an updated upper-level bath and a convenient main-level bath/laundry combination, this home offers flexibility for family living. Other highlights include an attached two-bay garage and a durable metal shingle roof. Ideally located just 15 minutes to Iroquois, 20 minutes to Winchester, 30 minutes to Kemptville and Brockville, and approximately 50 minutes to Ottawa. Numerous upgrades completed between 2020 and 2026 include the glass patio door, upper-level bathroom renovation, an Amish-built shed; metal shingle roof and eavestroughs; water softener and reverse osmosis systems; central A/C and waterproof rigid-core vinyl plank flooring on the lower level; the front door and living room windows; and most recently, the garage doors. Annual amounts for propane and hydro, based on the last 12 months, are available upon request. Attractively priced and well worth a look! 48-hour irrevocable on all offers. Please click on the Multimedia below to see the video footage of the property.
For sale
C$685,000
10618 Gilmour Rd, South Dundas, ON K0E 1C0
5beds
2baths
Single Family Residence
Built in ----
7.46 Acres Lot
$-- Zestimate®
C$--/sqft
C$-- HOA
What's special
Surrounded by mature treesExceptional privacyVaulted ceilingsBright spacious sunroomComfortable family roomFive well-proportioned bedroomsUpdated upper-level bath
- 3 days
- 23
- 2
Zillow last checked:
Listing updated:
Listed by:
RIGHT AT HOME REALTY
Source: TRREB,MLS®#: X14136046 Originating MLS®#: Ottawa Real Estate Board
Facts & features
Interior
Bedrooms & bathrooms
- Bedrooms: 5
- Bathrooms: 2
Bedroom
- Level: Upper
- Dimensions: 4.39 x 3.55
Bedroom 2
- Level: Upper
- Dimensions: 4.4 x 3.12
Bedroom 3
- Level: Upper
- Dimensions: 3.39 x 3.02
Bedroom 4
- Level: Lower
- Dimensions: 3.28 x 3.27
Bedroom 5
- Level: Lower
- Dimensions: 4.35 x 2.61
Bathroom
- Level: Main
- Dimensions: 2.93 x 2.74
Bathroom
- Level: Upper
- Dimensions: 3.34 x 2.48
Dining room
- Level: Ground
- Dimensions: 4.37 x 3.69
Family room
- Level: Lower
- Dimensions: 6.24 x 4.18
Foyer
- Level: Ground
- Dimensions: 1.88 x 2.18
Other
- Level: Basement
- Dimensions: 9.81 x 4.11
Kitchen
- Level: Ground
- Dimensions: 2.93 x 3.74
Living room
- Level: Ground
- Dimensions: 5.96 x 4.2
Mud room
- Level: Ground
- Dimensions: 2.14 x 1.52
Sunroom
- Level: Ground
- Dimensions: 7.03 x 2.91
Utility room
- Level: Basement
- Dimensions: 9.81 x 4.11
Heating
- Forced Air, Propane
Cooling
- Central Air
Appliances
- Included: Water Heater Owned, Water Treatment
Features
- Storage
- Flooring: Carpet Free
- Basement: Unfinished
- Has fireplace: No
Interior area
- Living area range: 1500-2000 null
Video & virtual tour
Property
Parking
- Total spaces: 10
- Parking features: Circular Driveway, Private
- Has garage: Yes
Features
- Exterior features: Privacy
- Pool features: None
- Has view: Yes
- View description: Trees/Woods
- Waterfront features: None
Lot
- Size: 7.46 Acres
- Features: Part Cleared, Golf, School Bus Route, Wooded/Treed, Beach, Campground, Rectangular Lot
- Topography: Wooded/Treed,Partially Cleared
Details
- Additional structures: Storage, Gazebo
- Parcel number: 661130255
- Other equipment: Sump Pump
Construction
Type & style
- Home type: SingleFamily
- Property subtype: Single Family Residence
Materials
- Brick, Vinyl Siding
- Foundation: Concrete
- Roof: Metal
Utilities & green energy
- Sewer: Septic
- Water: Drilled Well
- Utilities for property: Cell Services, Internet High Speed, Electricity Connected, Recycling Pickup, Garbage Pickup
Community & HOA
Location
- Region: South Dundas
Financial & listing details
- Tax assessed value: C$280,000
- Annual tax amount: C$4,069
- Date on market: 10/31/2026
Price history
Price history is unavailable.
Public tax history
Tax history is unavailable.
Climate risks
Neighborhood: K0E
Similar homes
- C$799,0005 bd3 ba-- sqft7014 County Road 22 Rd, Edwardsburgh/cardinal, ON K0E 1X0For Sale
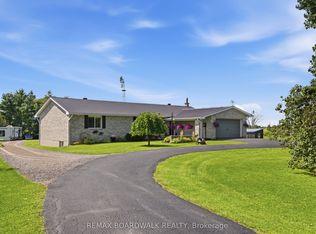 MLS ID #X13730044, REMAX BOARDWALK REALTY. TRREB
- C$649,9002 bd3 ba-- sqft12340 Forest Rd, South Dundas, ON K0C 2H0For Sale
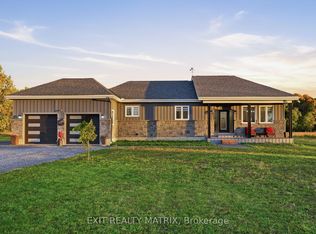 MLS ID #X14081120, EXIT REALTY MATRIX. TRREB
- C$698,5004 bd2 ba-- sqft5630 Saver Rd, South Dundas, ON K0E 1K0For Sale
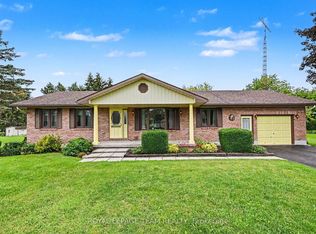 MLS ID #X13725562, ROYAL LEPAGE TEAM REALTY. TRREB
- C$825,0004 bd2 ba-- sqft407 Latimer Rd, North Grenville, ON K0E 1W0For Sale
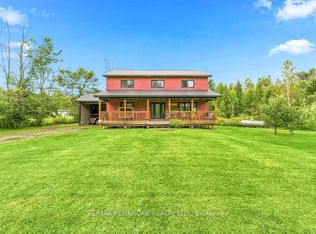 MLS ID #X13784542, RE/MAX PEMBROKE REALTY LTD.. TRREB
