Welcome to this charming 3-bedroom, 2-bathroom bungalow set on a beautifully landscaped 0.75-acre lot with excellent curb appeal. Nestled on a very quiet street just a couple of homes from the St. Lawrence River, this property offers a wonderful combination of peaceful surroundings, generous space, and an amazing neighbourhood. The bright and inviting main level features an open-concept layout, ideal for everyday living and entertaining. The spacious kitchen offers plenty of cabinetry, an island, and a great connection to the main living area. Main-floor laundry adds convenience, while the updated main bathroom provides a fresh, modern touch. The generous primary bedroom is filled with natural light thanks to an abundance of windows, creating a bright and welcoming retreat. The finished basement expands the home's living space with a comfortable recreation room, 2-piece bathroom, and an additional room-perfect for guests or a home office. An unfinished portion of the basement provides excellent storage space and room for a workshop, offering plenty of flexibility for hobbies and projects. Outside, the beautifully maintained landscaping and inviting curb appeal make a great first impression. Additional features include a Generac generator, windows replaced approximately 7-8 years ago, a newer roof. A peaceful location near the St. Lawrence River, a generous lot, and a well-maintained home make this bungalow a wonderful opportunity for those looking for space, comfort, and a quiet place to call home. Located 5 minutes from Iroquois and Highway 401, 30 minutes to Brockville and 40 minutes to Cornwall.
For sale
C$698,500
5630 Saver Rd, South Dundas, ON K0E 1K0
4beds
2baths
Single Family Residence
Built in ----
0.74 Acres Lot
$-- Zestimate®
C$--/sqft
C$-- HOA
What's special
Excellent curb appealQuiet streetOpen-concept layoutSpacious kitchenPlenty of cabinetryMain-floor laundryUpdated main bathroom
- 47 days
- 4
- 0
Zillow last checked:
Listing updated:
Listed by:
ROYAL LEPAGE TEAM REALTY
Source: TRREB,MLS®#: X13725562 Originating MLS®#: Ottawa Real Estate Board
Originating MLS®#: Ottawa Real Estate BoardFacts & features
Interior
Bedrooms & bathrooms
- Bedrooms: 4
- Bathrooms: 2
Primary bedroom
- Level: Main
- Dimensions: 4.58 x 4.18
Bedroom
- Level: Main
- Dimensions: 2.77 x 3.63
Bedroom
- Level: Basement
- Dimensions: 3.11 x 3.67
Bedroom
- Level: Main
- Dimensions: 2.78 x 3.56
Dining room
- Level: Main
- Dimensions: 2.97 x 2.77
Family room
- Level: Basement
- Dimensions: 6.17 x 7.49
Other
- Level: Basement
- Dimensions: 4.01 x 3.24
Kitchen
- Level: Main
- Dimensions: 3.99 x 4.92
Laundry
- Level: Main
- Dimensions: 1.74 x 2.15
Living room
- Level: Main
- Dimensions: 5.45 x 5.41
Other
- Level: Basement
- Dimensions: 5.14 x 1.41
Other
- Level: Basement
- Dimensions: 7.23 x 3.72
Heating
- Baseboard, Electric
Cooling
- Wall Unit(s)
Appliances
- Included: Disposal
Features
- Primary Bedroom - Main Floor
- Basement: Finished,Full
- Has fireplace: Yes
- Fireplace features: Propane, Recreation Room
Interior area
- Living area range: 1100-1500 null
Video & virtual tour
Property
Parking
- Total spaces: 7
- Parking features: Inside Entrance, Garage Door Opener
- Has garage: Yes
Features
- Patio & porch: Deck
- Exterior features: Landscaped
- Pool features: None
Lot
- Size: 0.74 Acres
- Features: Cul de Sac/Dead End
Details
- Additional structures: Shed
- Parcel number: 661230194
- Other equipment: Generator - Full
Construction
Type & style
- Home type: SingleFamily
- Architectural style: Bungalow
- Property subtype: Single Family Residence
Materials
- Brick, Vinyl Siding
- Foundation: Poured Concrete
- Roof: Asphalt Shingle
Utilities & green energy
- Sewer: Septic
Community & HOA
Location
- Region: South Dundas
Financial & listing details
- Annual tax amount: C$3,095
- Date on market: 8/29/2026
Price history
Price history is unavailable.
Public tax history
Tax history is unavailable.
Climate risks
Neighborhood: K0E
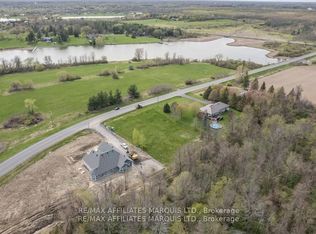
Similar homes
- C$649,9003 bd4 ba-- sqft9 Grove St, South Dundas, ON K0E 1K0For Sale
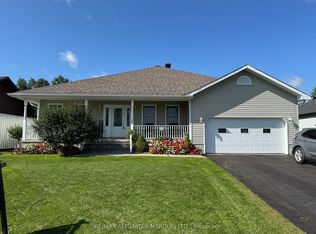 MLS ID #X13772806, RE/MAX AFFILIATES MARQUIS LTD.. TRREB
 - C$749,0003 bd3 ba-- sqft5544 Bridlewood Ct, South Dundas, ON K0E 1K0For Sale
 MLS ID #X13620006, EXIT REALTY MATRIX. TRREB
 - C$999,9005 bd2 ba-- sqft11347 Dr Stevens Dr, South Dundas, ON K0E 1K0For Sale
 MLS ID #X13458594, RE/MAX AFFILIATES MARQUIS LTD.. TRREB
 - C$849,9003 bd2 ba-- sqft11119 Grisdale Blvd W, South Dundas, ON K0E 1K0For Sale
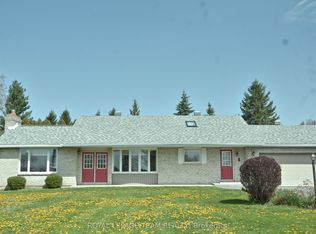 MLS ID #X13067228, ROYAL LEPAGE TEAM REALTY. TRREB
