Welcome to 36 Brouse Drive in the growing community of Iroquois. This charming and well-maintained 4 bedroom, 3 bath, two-storey home is turn-key and ready for its new owners.The property features a generous sized, pet fenced yard with several gardens, a front porch, and a spacious back deck equipped with two gazebos. Additionally, there is an oversized detached single-car garage with a lean-to suitable for storing a small utility trailer. Inside, the home offers a warm and welcoming atmosphere with neutral paint colors. The main level includes a bedroom currently used as a home office, and there are three bathrooms throughout the home, including one in the basement. Notable updates include a roof with 50-year shingles. Iroquois is conveniently located along the St. Lawrence Seaway between Cornwall and Brockville, with easy access to Kemptville and Highway 416. Book your showing today.
For sale
C$479,900
36 Brouse Dr E, South Dundas, ON K0E 1K0
4beds
3baths
Single Family Residence
Built in ----
10,459 Square Feet Lot
$-- Zestimate®
C$--/sqft
C$-- HOA
What's special
Several gardensFront porch
- 51 days |
- 5 |
- 0 |
Zillow last checked:
Listing updated:
Listed by:
COLDWELL BANKER COBURN REALTY
Source: TRREB,MLS®#: X13516570 Originating MLS®#: Ottawa Real Estate Board
Originating MLS®#: Ottawa Real Estate BoardFacts & features
Interior
Bedrooms & bathrooms
- Bedrooms: 4
- Bathrooms: 3
Bedroom
- Level: Second
- Dimensions: 6.37 x 3.45
Bedroom 2
- Level: Second
- Dimensions: 2.56 x 3.27
Bedroom 3
- Level: Second
- Dimensions: 3.63 x 3.27
Bedroom 4
- Level: Main
- Dimensions: 2.71 x 2.94
Bathroom
- Level: Second
- Dimensions: 3.25 x 3.12
Dining room
- Level: Main
- Dimensions: 4.14 x 2.79
Foyer
- Level: Main
- Dimensions: 2.66 x 2.48
Great room
- Level: Basement
- Dimensions: 9.9 x 8.61
Kitchen
- Level: Main
- Dimensions: 3.15 x 4.52
Living room
- Level: Main
- Dimensions: 5.35 x 3.4
Other
- Level: Main
- Dimensions: 2.03 x 2.47
Heating
- Forced Air, Gas
Cooling
- Central Air
Features
- Storage
- Basement: Partially Finished,Full
- Has fireplace: No
Interior area
- Living area range: 1500-2000 null
Property
Parking
- Total spaces: 5
- Parking features: Garage
- Has garage: Yes
Features
- Stories: 2
- Pool features: None
Lot
- Size: 10,459 Square Feet
Details
- Parcel number: 661220080
- Other equipment: Sump Pump
Construction
Type & style
- Home type: SingleFamily
- Property subtype: Single Family Residence
Materials
- Vinyl Siding
- Foundation: Concrete Block
- Roof: Asphalt Shingle
Utilities & green energy
- Sewer: Sewer
Community & HOA
Location
- Region: South Dundas
Financial & listing details
- Annual tax amount: C$2,412
- Date on market: 7/3/2026
Price history
Price history is unavailable.
Public tax history
Tax history is unavailable.
Climate risks
Neighborhood: K0E
Nearby schools
GreatSchools rating
- 4/10Madrid Waddington Elementary SchoolGrades: PK-7Distance: 8.9 mi
- 5/10Madrid Waddington Junior Senior High SchoolGrades: 6-12Distance: 8.9 mi
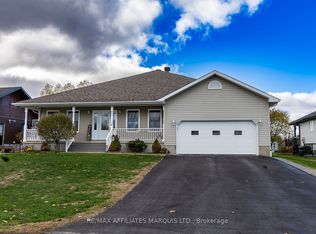
- C$659,9003 bd4 ba-- sqft9 Grove St, South Dundas, ON K0E1K0For Sale
- C$415,0003 bd2 ba-- sqft2 Billings Ave W, South Dundas, ON K0E1K0For Sale

- C$367,9003 bd2 ba-- sqft2 Miller St, South Dundas, ON K0E1K0For Sale

- C$---- bd1 ba390 sqft10783 County Road 2 #309, South Dundas, ON K0E1K0Off Market
- C$---- bd1 ba397 sqft10783 County Road 2 #312, South Dundas, ON K0E1K0Off Market
- C$--1 bd1 ba542 sqft10783 County Road 2 #205, South Dundas, ON K0E1K0Off Market
- C$--1 bd1 ba629 sqft10783 County Road 2 #303, South Dundas, ON K0E1K0Off Market
- C$---- bd1 ba398 sqft10783 County Road 2 #311, South Dundas, ON K0E1K0Off Market
Similar homes
- C$479,9003 bd2 ba-- sqft20 Elizabeth Dr, South Dundas, ON K0E 1K0For Sale
 MLS ID #X13470922, COLDWELL BANKER COBURN REALTY. TRREB
 - C$540,0003 bd2 ba-- sqft32 Church Ave, South Dundas, ON K0E 1K0For Sale
 MLS ID #X13651304, RE/MAX AFFILIATES MARQUIS LTD.. TRREB
 - C$659,9003 bd4 ba-- sqft9 Grove St, South Dundas, ON K0E 1K0For SaleMLS ID #X12928180, RE/MAX AFFILIATES MARQUIS LTD.. TRREB
- C$469,9004 bd2 ba-- sqft12169 Deeks Rd, South Dundas, ON K0C 1X0For Sale
 MLS ID #X13472568, COLDWELL BANKER COBURN REALTY. TRREB
 - C$367,9003 bd2 ba-- sqft2 Miller St, South Dundas, ON K0E 1K0For SaleMLS ID #X13644820, COMFREE. TRREB
- C$469,9003 bd2 ba-- sqft19 Orchard Way, South Dundas, ON K0C 1X0For SaleMLS ID #X13684598, RE/MAX AFFILIATES MARQUIS LTD.. TRREB
- C$359,0005 bd2 ba-- sqft11691 Hutt Rd, South Dundas, ON K0E 1K0For SaleMLS ID #X13619406, REMAX BOARDWALK REALTY. TRREB
- C$490,0003 bd2 ba-- sqft5429 County Road 16, North Dundas, ON K0E 1W0For SaleMLS ID #X13547766, COLDWELL BANKER COBURN REALTY. TRREB
- $599,0004 bd3 ba-- sqft13 Main St, Waddington, NY 13694For SaleMLS ID #53228, Jill Michno, Listing by: Fiacco Realty, LLC. SLCMLS
- C$524,9003 bd3 ba-- sqft825 Joseph St, Edwardsburgh/cardinal, ON K0E 1E0For SaleMLS ID #X13632116, ROYAL LEPAGE PROALLIANCE REALTY. TRREB
- C$549,9003 bd2 ba-- sqft4399 Markell Rd, South Dundas, ON K0E 1C0For SaleMLS ID #X13445500, EXP REALTY. TRREB
- C$579,0003 bd3 ba-- sqft28 Fairholme Dr, South Dundas, ON K0C 1X0For SaleMLS ID #X13604874, RE/MAX AFFILIATES MARQUIS LTD.. TRREB
- C$449,9003 bd2 ba-- sqft56 Meikle St, South Dundas, ON K0C 1X0For SaleMLS ID #X12964212, COLDWELL BANKER COBURN REALTY. TRREB
- C$449,9005 bd2 ba-- sqft38 Laurier Dr, South Dundas, ON K0C 1X0For SaleMLS ID #X13659748, RE/MAX AFFILIATES MARQUIS LTD.. TRREB
- C$439,0003 bd3 ba-- sqft5126 Meadowland Dr W, Edwardsburgh/cardinal, ON K0E 1E0For SaleMLS ID #X13093938, ROYAL LEPAGE PROALLIANCE REALTY. TRREB
- C$560,0004 bd2 ba-- sqft13025 Mackenzie Rd, South Dundas, ON K0C 1H0For SaleMLS ID #X13631092, ROYAL LEPAGE TEAM REALTY. TRREB
- C$424,9004 bd2 ba-- sqft22 Orchard Way, South Dundas, ON K0C 1X0For SaleMLS ID #X13260598, RE/MAX AFFILIATES MARQUIS LTD.. TRREB
- $285,9003 bd2 ba-- sqft10981 S H.37, Lisbon, NY 13658For SaleMLS ID #53010, Andrea J. Chadwick, Listing by: America 1 Realty. SLCMLS
- $369,0004 bd3 ba-- sqft163 Saint Lawrence Ave, Waddington, NY 13694For SaleMLS ID #53126, Jill Michno, Listing by: Fiacco Realty, LLC. SLCMLS
- C$489,9004 bd1 ba-- sqft1 Hummel St, North Dundas, ON K0C 1H0For SaleMLS ID #X13664674, COLDWELL BANKER COBURN REALTY. TRREB
