Welcome to this beautifully updated semi-detached bungalow, offering the perfect blend of comfort, efficiency, and modern style. Over the years, this home has seen numerous quality upgrades, including 50 year singles (2022),energy-efficient triple-pane windows and a high-efficiency heat pump installed in 2024 to help keep utility costs down year-round.The updated light and bright kitchen and beautifully renovated bathroom add a contemporary touch, making this home truly move-in ready. Downstairs, the partially finished basement features a cozy rec room with a beautiful fireplace, creating the perfect space to unwind, entertain, or enjoy family movie nights, while still offering room to customize the remaining space to suit your needs. Conveniently located just minutes from the local strip mall, you'll have easy access to shopping, restaurants, and everyday essentials. Plus, you're only a short walk from the scenic St. Lawrence River, where you can enjoy the waterfront, beaches, and everything this wonderful community has to offer.
For sale
C$415,000
2 Billings Ave W, South Dundas, ON K0E 1K0
3beds
2baths
Single Family Residence
Built in ----
5,586 Square Feet Lot
$-- Zestimate®
C$--/sqft
C$-- HOA
What's special
Energy-efficient triple-pane windowsHigh-efficiency heat pumpBeautifully renovated bathroom
- 16 days |
- 35 |
- 0 |
Zillow last checked:
Listing updated:
Listed by:
ROYAL LEPAGE TEAM REALTY
Source: TRREB,MLS®#: X13632722 Originating MLS®#: Ottawa Real Estate Board
Originating MLS®#: Ottawa Real Estate BoardFacts & features
Interior
Bedrooms & bathrooms
- Bedrooms: 3
- Bathrooms: 2
Primary bedroom
- Level: Main
- Dimensions: 3.51 x 4.32
Bedroom
- Level: Main
- Dimensions: 2.95 x 2.74
Bedroom 2
- Level: Main
- Dimensions: 2.95 x 2.9
Bathroom
- Level: Main
- Dimensions: 2.95 x 1.5
Bathroom
- Level: Basement
- Dimensions: 1.63 x 1.55
Dining room
- Level: Main
- Dimensions: 2.62 x 2.44
Kitchen
- Level: Main
- Dimensions: 2.95 x 3.89
Living room
- Level: Main
- Dimensions: 3.48 x 4.83
Recreation
- Level: Basement
- Dimensions: 7.37 x 4.12
Utility room
- Level: Basement
- Dimensions: 7.49 x 9.75
Heating
- Forced Air, Electric
Cooling
- Central Air, Other
Features
- Primary Bedroom - Main Floor
- Basement: Partially Finished
- Has fireplace: Yes
- Fireplace features: Natural Gas
Interior area
- Living area range: 700-1100 null
Video & virtual tour
Property
Parking
- Total spaces: 4
- Parking features: Private Double
Features
- Pool features: None
- On waterfront: Yes
- Waterfront features: WaterfrontCommunity, River
- Body of water: St. Lawrence River
Lot
- Size: 5,586 Square Feet
Details
- Parcel number: 661240208
Construction
Type & style
- Home type: SingleFamily
- Architectural style: Bungalow
- Property subtype: Single Family Residence
Materials
- Brick, Vinyl Siding
- Foundation: Poured Concrete
- Roof: Asphalt Shingle
Utilities & green energy
- Sewer: Sewer
Community & HOA
Location
- Region: South Dundas
Financial & listing details
- Annual tax amount: C$2,616
- Date on market: 8/4/2026
Price history
Price history is unavailable.
Public tax history
Tax history is unavailable.
Climate risks
Neighborhood: K0E
Nearby schools
GreatSchools rating
- 4/10Lisbon Central SchoolGrades: PK-12Distance: 8.9 mi
- C$---- bd1 ba390 sqft10783 County Road 2 #309, South Dundas, ON K0E1K0Off Market
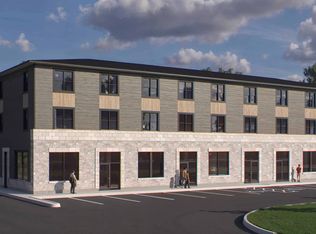
- C$---- bd1 ba397 sqft10783 County Road 2 #312, South Dundas, ON K0E1K0Off Market
- C$--1 bd1 ba542 sqft10783 County Road 2 #205, South Dundas, ON K0E1K0Off Market
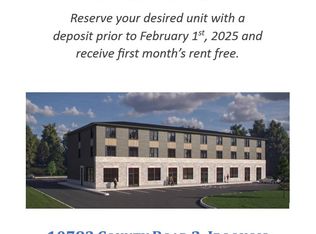
- C$--1 bd1 ba629 sqft10783 County Road 2 #303, South Dundas, ON K0E1K0Off Market
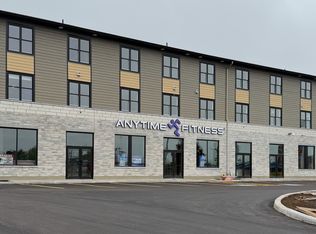
- C$---- bd1 ba398 sqft10783 County Road 2 #311, South Dundas, ON K0E1K0Off Market
- C$--1 bd1 ba490 sqft10783 County Road 2 #201, South Dundas, ON K0E1K0Off Market
- C$---- bd1 ba387 sqft10783 County Road 2 #210, South Dundas, ON K0E1K0Off Market
- C$---- bd1 ba446 sqft10783 County Road 2 #207, South Dundas, ON K0E1K0Off Market
Similar homes
- C$479,9003 bd2 ba-- sqft20 Elizabeth Dr, South Dundas, ON K0E 1K0For Sale
 MLS ID #X13470922, COLDWELL BANKER COBURN REALTY. TRREB
 - C$479,9004 bd3 ba-- sqft36 Brouse Dr E, South Dundas, ON K0E 1K0For Sale
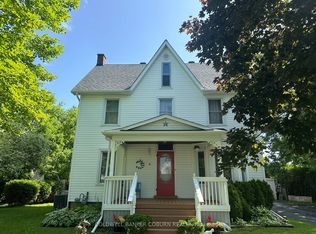 MLS ID #X13516570, COLDWELL BANKER COBURN REALTY. TRREB
 - C$540,0003 bd2 ba-- sqft32 Church Ave, South Dundas, ON K0E 1K0For Sale
 MLS ID #X13651304, RE/MAX AFFILIATES MARQUIS LTD.. TRREB
 - C$359,0005 bd2 ba-- sqft11691 Hutt Rd, South Dundas, ON K0E 1K0For Sale
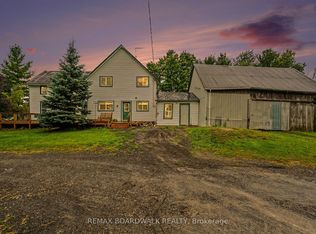 MLS ID #X13619406, REMAX BOARDWALK REALTY. TRREB
 - C$439,9003 bd2 ba-- sqft726 County Road 2 Rd, Edwardsburgh/cardinal, ON K0E 1E0For SaleMLS ID #X13178788, MODERN BROCK GROUP REALTY. TRREB
- C$450,0003 bd2 ba-- sqft5065 County Road 44 Rd, Edwardsburgh/cardinal, ON K0E 1X0For SaleMLS ID #X13454096, RE/MAX HALLMARK REALTY GROUP. TRREB
- C$439,0003 bd3 ba-- sqft5126 Meadowland Dr W, Edwardsburgh/cardinal, ON K0E 1E0For SaleMLS ID #X13093938, ROYAL LEPAGE PROALLIANCE REALTY. TRREB
- C$364,9003 bd2 ba-- sqft2257 Dundas St, Edwardsburgh/cardinal, ON K0E 1E0For SaleMLS ID #X13628078, HOMELIFE/DLK REAL ESTATE LTD. TRREB
- C$424,9004 bd2 ba-- sqft22 Orchard Way, South Dundas, ON K0C 1X0For SaleMLS ID #X13260598, RE/MAX AFFILIATES MARQUIS LTD.. TRREB
- C$340,0003 bd2 ba-- sqft11049 Gilmour Rd, South Dundas, ON K0E 1C0For SaleMLS ID #X13614858, REMAX BOARDWALK REALTY. TRREB
- C$469,9004 bd2 ba-- sqft12169 Deeks Rd, South Dundas, ON K0C 1X0For SaleMLS ID #X13472568, COLDWELL BANKER COBURN REALTY. TRREB
- C$399,9003 bd2 ba-- sqft10486 Clark Rd, North Dundas, ON K0E 1S0For SaleMLS ID #X13600220, ROYAL LEPAGE TEAM REALTY. TRREB
- C$399,0002 bd2 ba-- sqft12995 River Rd, North Dundas, ON K0C 1H0For SaleMLS ID #X13603910, REAL BROKER ONTARIO LTD., BROKERAGE. TRREB
- C$449,9003 bd2 ba-- sqft56 Meikle St, South Dundas, ON K0C 1X0For SaleMLS ID #X12964212, COLDWELL BANKER COBURN REALTY. TRREB
- C$524,9003 bd3 ba-- sqft825 Joseph St, Edwardsburgh/cardinal, ON K0E 1E0For SaleMLS ID #X13632116, ROYAL LEPAGE PROALLIANCE REALTY. TRREB
- C$399,0001 bd2 ba-- sqft4309 Locke Ln, South Dundas, ON K0C 2H0For SaleMLS ID #X13591774, RED MOOSE REALTY INC.. TRREB
- C$425,0003 bd1 ba-- sqft376 Hyde St, Prescott, ON K0E 1T0For SaleMLS ID #X13541634, ROYAL LEPAGE TEAM REALTY. TRREB
- C$449,9005 bd2 ba-- sqft4016 Dishaw St, Edwardsburgh/cardinal, ON K0E 1E0For SaleMLS ID #X13219012, COLDWELL BANKER COBURN REALTY. TRREB
- C$549,9003 bd2 ba-- sqft4399 Markell Rd, South Dundas, ON K0E 1C0For SaleMLS ID #X13445500, EXP REALTY. TRREB
- C$399,0003 bd2 ba-- sqft568 James St W, Prescott, ON K0E 1T0For SaleMLS ID #X13421802, ROYAL LEPAGE PROALLIANCE REALTY. TRREB
