Welcome to 5126 Meadowland Drive - an immaculate 2-storey semi-detached home just waiting for its next chapter. Nestled in the charming Village of Cardinal, this beautifully maintained 3-bedroom, 3-bathroom home offers approximately 1,253 sq. ft. of comfortable living space, perfect for families, first-time buyers, or those looking to downsize without compromise.From the moment you arrive, you'll be drawn to the inviting covered front verandah - the perfect place for a swing chair, morning coffee, or relaxing summer evenings. Step inside and immediately notice the gleaming floors, bright natural light, and spacious feel of the welcoming living room.The heart of the home is the large eat-in kitchen, featuring ample cabinetry, generous counter space, and room for family gatherings or entertaining. Conveniently located at the rear of the home are a 2-piece powder room, oversized coat closets, and access to yet another wonderful outdoor living space - a beautiful back deck overlooking the large fenced yard, ideal for children, pets, or backyard entertaining.The finished basement adds valuable additional living space with a sizeable rec room, spacious laundry and utility area, plus another convenient 2-piece bathroom. Upstairs, you'll find a generous primary bedroom with double closets, two additional spacious bedrooms, and a bright 4-piece bathroom.Important updates include a forced air natural gas furnace replaced in 2024, new owned hot water heater, plus central air conditioning for year-round comfort. Additional highlights include a double-wide driveway and lovely perennial gardens that enhance the home's curb appeal. Conveniently located with quick access to Highway 401, this move-in ready home offers the perfect blend of small-town living and easy commuting. As per the Seller's request, there will be no open houses - appointments only. Some rooms have been virtually staged to help showcase ideas for furniture placement and room configuration.
For sale
C$439,000
5126 Meadowland Dr W, Edwardsburgh/cardinal, ON K0E 1E0
3beds
3baths
Single Family Residence
Built in ----
5,191 Square Feet Lot
$-- Zestimate®
C$--/sqft
C$-- HOA
What's special
Inviting covered front verandahGleaming floorsBright natural lightLarge eat-in kitchenAmple cabinetryGenerous counter spaceLarge fenced yard
- 68 days
- 2
- 0
Zillow last checked:
Listing updated:
Listed by:
ROYAL LEPAGE PROALLIANCE REALTY
Source: TRREB,MLS®#: X13093938 Originating MLS®#: Rideau-St. Lawrence Real Estate Board
Originating MLS®#: Rideau-St. Lawrence Real Estate BoardFacts & features
Interior
Bedrooms & bathrooms
- Bedrooms: 3
- Bathrooms: 3
Primary bedroom
- Level: Upper
- Dimensions: 3.08 x 4.85
Bedroom
- Level: Upper
- Dimensions: 2.57 x 2.64
Bedroom
- Level: Upper
- Dimensions: 2.95 x 3.73
Bathroom
- Level: Lower
- Dimensions: 1.52 x 1.48
Bathroom
- Level: Main
- Dimensions: 1.66 x 1.28
Bathroom
- Level: Upper
- Dimensions: 2.44 x 3.84
Family room
- Level: Lower
- Dimensions: 5.48 x 6.97
Foyer
- Level: Main
- Dimensions: 1.7 x 2.3
Kitchen
- Level: Main
- Dimensions: 3.9 x 4.12
Laundry
- Level: Lower
- Dimensions: 3 x 1.48
Living room
- Level: Main
- Dimensions: 4.61 x 4.23
Mud room
- Level: Main
- Dimensions: 0.96 x 1.68
Utility room
- Level: Lower
- Dimensions: 1.45 x 6.45
Heating
- Forced Air, Gas
Cooling
- Central Air
Appliances
- Included: Water Heater Owned
Features
- Storage
- Basement: Partial,Full
- Has fireplace: No
Interior area
- Living area range: 1100-1500 null
Video & virtual tour
Property
Parking
- Total spaces: 4
- Parking features: Private Double
Features
- Stories: 2
- Patio & porch: Porch, Deck
- Exterior features: Year Round Living
- Pool features: None
Lot
- Size: 5,191 Square Feet
- Features: Fenced Yard, Library, Marina, Park, Place Of Worship, Rec./Commun.Centre, Rectangular Lot
- Topography: Dry,Level
Details
- Additional structures: Shed
- Parcel number: 681510280
Construction
Type & style
- Home type: SingleFamily
- Property subtype: Single Family Residence
Materials
- Brick, Vinyl Siding
- Foundation: Concrete Block
- Roof: Asphalt Shingle
Utilities & green energy
- Sewer: Sewer
Community & HOA
Community
- Security: Carbon Monoxide Detector(s), Smoke Detector(s)
Location
- Region: Edwardsburgh Cardinal
Financial & listing details
- Annual tax amount: C$1,751
- Date on market: 6/22/2026
Price history
Price history is unavailable.
Public tax history
Tax history is unavailable.
Climate risks
Neighborhood: K0E
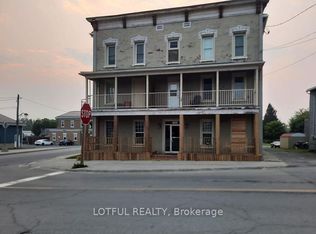
- C$439,9004 bd1 ba-- sqft762 Saint Lawrence St, Edwardsburgh/cardinal, ON K0E1E0For Sale

- C$399,9005 bd2 ba-- sqft4016 Dishaw St, Edwardsburgh/cardinal, ON K0E1E0For Sale

- C$349,9003 bd2 ba-- sqft604 County Road 2, Edwardsburgh/cardinal, ON K0E1E0For Sale

- C$1,8002 bd2 ba-- sqft2084 Dundas St #3, Edwardsburgh/cardinal, ON K0E1E0For Rent
Similar homes
- C$439,9003 bd2 ba-- sqft726 County Road 2 Rd, Edwardsburgh/cardinal, ON K0E 1E0For Sale
 MLS ID #X13178788, MODERN BROCK GROUP REALTY. TRREB
 - C$349,9003 bd2 ba-- sqft604 County Road 2, Edwardsburgh/cardinal, ON K0E 1E0For SaleMLS ID #X13709076, ROYAL LEPAGE TEAM REALTY. TRREB
- C$524,9003 bd3 ba-- sqft825 Joseph St, Edwardsburgh/cardinal, ON K0E 1E0For Sale
 MLS ID #X13632116, ROYAL LEPAGE PROALLIANCE REALTY. TRREB
 - C$399,9005 bd2 ba-- sqft4016 Dishaw St, Edwardsburgh/cardinal, ON K0E 1E0For SaleMLS ID #X13219012, COLDWELL BANKER COBURN REALTY. TRREB
