Welcome to 762 St. Lawrence Street, where charm, thoughtful updates and affordable living come together in one seriously sweet package! This adorable 3+1 bedroom, 1 bathroom home has seen an impressive list of improvements, making it an ideal choice for first-time buyers, young families or anyone looking for a move-in-ready home in the heart of Prescott. Step inside to find luxury vinyl plank flooring throughout the home (2022) and a beautiful custom kitchen completed in 2023, complemented by refrigerator and stove (2022). Major updates continue with a new furnace (2024), steel roof (2024), select electrical improvements including new plugs and GFCIs (2023), patio door (2025), eavestroughs, soffit and fascia (2025), garage door and front door (2025), plus a shed (2023). Outside, the freshly completed front deck, walkway and landscaping (2026) add welcoming curb appeal, while the private backyard is filled with beautiful perennial gardens and offers a lovely space to relax, entertain or let the kids play. Even better? The monthly carrying costs are refreshingly affordable, with Rideau St. Lawrence water and hydro averaging approximately $230/month, including hot water tank rental, and Enbridge Gas averaging approximately $90/month. All of this within easy reach of Prescott's waterfront, beach, splash pad, pool and Alaine Chartrand Community Centre. Minutes from other shopping, schools and an easy commute to the 401/416 HWY. Updated, affordable and full of charm-this is the kind of home that makes getting into the market feel a whole lot easier!
For sale
C$439,900
762 Saint Lawrence St, Edwardsburgh/cardinal, ON K0E 1E0
4beds
1baths
Single Family Residence
Built in ----
5,000 Square Feet Lot
$-- Zestimate®
C$--/sqft
C$-- HOA
What's special
Beautiful custom kitchenNew furnaceSteel roofFreshly completed front deck
- 1 day |
- 4 |
- 0 |
Zillow last checked:
Listing updated:
Listed by:
REMAX BOARDWALK REALTY
Source: TRREB,MLS®#: X13707474 Originating MLS®#: Ottawa Real Estate Board
Originating MLS®#: Ottawa Real Estate BoardFacts & features
Interior
Bedrooms & bathrooms
- Bedrooms: 4
- Bathrooms: 1
Primary bedroom
- Level: Main
- Dimensions: 3.9 x 3.9
Bedroom
- Level: Main
- Dimensions: 3.9 x 3.67
Bedroom
- Level: Basement
- Dimensions: 4.51 x 5.71
Bedroom
- Level: Main
- Dimensions: 3.9 x 2.82
Bathroom
- Level: Main
- Dimensions: 1.67 x 2.69
Family room
- Level: Basement
- Dimensions: 4.61 x 4.78
Foyer
- Level: Main
- Dimensions: 1.22 x 7.8
Kitchen
- Level: Main
- Dimensions: 3.94 x 5.51
Laundry
- Level: Basement
- Dimensions: 4.55 x 5.71
Living room
- Level: Main
- Dimensions: 3.84 x 4.98
Recreation
- Level: Basement
- Dimensions: 4.55 x 7.8
Heating
- Forced Air, Gas
Cooling
- Central Air
Features
- In-Law Capability, Primary Bedroom - Main Floor
- Flooring: Carpet Free
- Basement: Finished
- Has fireplace: No
Interior area
- Living area range: 1100-1500 null
Video & virtual tour
Property
Parking
- Total spaces: 3
- Parking features: Available, Lane, Private Double, Garage Door Opener
- Has garage: Yes
Features
- Pool features: None
- Waterfront features: None
Lot
- Size: 5,000 Square Feet
- Features: Beach, Park, Rec./Commun.Centre, School Bus Route
- Topography: Sloping
Details
- Additional structures: Shed
- Parcel number: 681580069
Construction
Type & style
- Home type: SingleFamily
- Architectural style: Bungalow
- Property subtype: Single Family Residence
Materials
- Concrete Block
- Foundation: Block
- Roof: Metal
Utilities & green energy
- Sewer: Sewer
Community & HOA
Community
- Security: Carbon Monoxide Detector(s), Smoke Detector(s)
Location
- Region: Edwardsburgh Cardinal
Financial & listing details
- Annual tax amount: C$2,539
- Date on market: 8/24/2026
Price history
Price history is unavailable.
Public tax history
Tax history is unavailable.
Climate risks
Neighborhood: K0E
Nearby schools
GreatSchools rating
- 4/10Lisbon Central SchoolGrades: PK-12Distance: 5.5 mi
- NASt. Lawrence Children & Youth ServicesGrades: 6-12Distance: 5.3 mi
- C$349,9003 bd2 ba-- sqft604 County Road 2, Edwardsburgh/cardinal, ON K0E1E0For Sale

- C$439,0003 bd3 ba-- sqft5126 Meadowland Dr W, Edwardsburgh/cardinal, ON K0E1E0For Sale
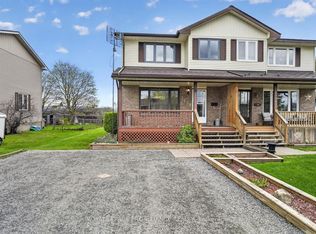
- C$399,9005 bd2 ba-- sqft4016 Dishaw St, Edwardsburgh/cardinal, ON K0E1E0For Sale

- C$1,8002 bd2 ba-- sqft2084 Dundas St #3, Edwardsburgh/cardinal, ON K0E1E0For Rent
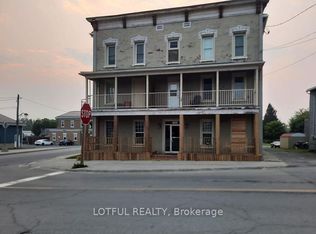
- C$524,9003 bd3 ba-- sqft825 Joseph St, Edwardsburgh/cardinal, ON K0E1E0For Sale
- C$439,9003 bd2 ba-- sqft726 County Road 2 Rd, Edwardsburgh/cardinal, ON K0E1E0For Sale
- C$364,9003 bd2 ba-- sqft2257 Dundas St, Edwardsburgh/cardinal, ON K0E1E0For Sale
- C$499,5002 bd2 ba-- sqft58 Adelaide St, Edwardsburgh/cardinal, ON K0E1E0For Sale
Similar homes
- C$349,9003 bd2 ba-- sqft604 County Road 2, Edwardsburgh/cardinal, ON K0E 1E0For SaleMLS ID #X13709076, ROYAL LEPAGE TEAM REALTY. TRREB
- C$439,0003 bd3 ba-- sqft5126 Meadowland Dr W, Edwardsburgh/cardinal, ON K0E 1E0For SaleMLS ID #X13093938, ROYAL LEPAGE PROALLIANCE REALTY. TRREB
- C$439,9003 bd2 ba-- sqft726 County Road 2 Rd, Edwardsburgh/cardinal, ON K0E 1E0For Sale
 MLS ID #X13178788, MODERN BROCK GROUP REALTY. TRREB
 - C$399,9005 bd2 ba-- sqft4016 Dishaw St, Edwardsburgh/cardinal, ON K0E 1E0For SaleMLS ID #X13219012, COLDWELL BANKER COBURN REALTY. TRREB
- C$459,9003 bd2 ba-- sqft28 2nd St, Edwardsburgh/cardinal, ON K0E 1T1For SaleMLS ID #X13710904, RE/MAX HALLMARK REALTY GROUP. TRREB
- C$524,9003 bd3 ba-- sqft825 Joseph St, Edwardsburgh/cardinal, ON K0E 1E0For SaleMLS ID #X13632116, ROYAL LEPAGE PROALLIANCE REALTY. TRREB
- C$364,9003 bd2 ba-- sqft2257 Dundas St, Edwardsburgh/cardinal, ON K0E 1E0For SaleMLS ID #X13628078, HOMELIFE/DLK REAL ESTATE LTD. TRREB
- C$499,5002 bd2 ba-- sqft58 Adelaide St, Edwardsburgh/cardinal, ON K0E 1E0For SaleMLS ID #X13224416, REMAX BOARDWALK REALTY. TRREB
- C$629,9005 bd2 ba-- sqft719 County Road 2 Rd, Edwardsburgh/cardinal, ON K0E 1E0For SaleMLS ID #X13599536, HOMELIFE/DLK REAL ESTATE LTD. TRREB
- C$389,9003 bd2 ba-- sqft402 Linda St, Prescott, ON K0E 1T0For SaleMLS ID #X13704354, ROYAL LEPAGE PROALLIANCE REALTY. TRREB
- C$399,0003 bd2 ba-- sqft5065 County Road 44 Rd, Edwardsburgh/cardinal, ON K0E 1X0For SaleMLS ID #X13454096, RE/MAX HALLMARK REALTY GROUP. TRREB
- C$415,0003 bd2 ba-- sqft2 Billings Ave W, South Dundas, ON K0E 1K0For SaleMLS ID #X13632722, ROYAL LEPAGE TEAM REALTY. TRREB
- C$479,9004 bd3 ba-- sqft36 Brouse Dr E, South Dundas, ON K0E 1K0For SaleMLS ID #X13516570, COLDWELL BANKER COBURN REALTY. TRREB
- $389,0005 bd3 ba2.4k sqft4 Rich Mill Dr, Ogdensburg, NY 13669For SaleMLS ID #53008, Andrea Piercey, Listing by: America 1 Realty. SLCMLS
- C$439,0003 bd2 ba-- sqft481 McAuley Rd, Prescott, ON K0E 1T0For SaleMLS ID #X13245894, ROYAL LEPAGE PROALLIANCE REALTY. TRREB
- $444,0004 bd3 ba2.4k sqft12 Clark Ave, Waddington, NY 13694For SaleMLS ID #52560, Christine Amo, Listing by: Dufrane Real Estate, LLC. SLCMLS
- C$514,9993 bd2 ba-- sqft8131 County Road 44 Rd, Edwardsburgh/cardinal, ON K0E 1X0For SaleMLS ID #X13652508, EXP REALTY. TRREB
- C$479,9003 bd2 ba-- sqft20 Elizabeth Dr, South Dundas, ON K0E 1K0For SaleMLS ID #X13470922, COLDWELL BANKER COBURN REALTY. TRREB
- $399,0002 bd2 ba-- sqft25 Cold Spring Rd, Lisbon, NY 13658For SaleMLS ID #53129, Amanda Fiacco, Listing by: Fiacco Realty, LLC. SLCMLS
- $389,0003 bd3 ba-- sqft6424 County Road 10, Lisbon, NY 13658For SaleMLS ID #53065, Mildred Recore, Listing by: River Run Realty, LLC. SLCMLS
