Move right in and enjoy summer in this beautifully updated home featuring a new 24-ft above-ground pool with a covered deck; perfect for entertaining. Inside, you'll find a renovated kitchen with newer appliances, and a finished basement offering a third bedroom, second full bathroom, and a cozy wood stove for supplemental heat. Recent updates include a heat pump and owned backup propane furnace (2023), water treatment system (2023), most of the roof replaced in 2020 with the rear section completed in 2024, and most main floor windows and the front door replaced in 2025. Outside, enjoy a fully fenced backyard with a peaceful natural backdrop, an oversized detached double garage with a heated workshop, and parking for six or more vehicles. Accessibility features include wheelchair-friendly access to the home and pool deck. Appliances, pool equipment, and the water softener system are all included. Located less than an hour from Ottawa, approximately 45 minutes to Smiths Falls, and just 30 minutes to Brockville, this move-in-ready property offers the perfect balance of small-town living with convenient access to nearby amenities and commuting routes.
Under contract
C$514,999
8131 County Road 44 Rd, Edwardsburgh/cardinal, ON K0E 1X0
3beds
2baths
Single Family Residence
Built in ----
1.08 Acres Lot
$-- Zestimate®
C$--/sqft
C$-- HOA
What's special
- 60 days
- 7
- 1
Zillow last checked:
Listing updated:
Listed by:
EXP REALTY
Source: TRREB,MLS®#: X13652508 Originating MLS®#: Ottawa Real Estate Board
Originating MLS®#: Ottawa Real Estate BoardFacts & features
Interior
Bedrooms & bathrooms
- Bedrooms: 3
- Bathrooms: 2
Primary bedroom
- Level: Main
- Dimensions: 3.8 x 3.4
Bedroom
- Level: Main
- Dimensions: 2.5 x 3.6
Bedroom
- Level: Basement
- Dimensions: 4.4 x 3.6
Bathroom
- Level: Basement
- Dimensions: 3.7 x 1.4
Bathroom
- Level: Main
- Dimensions: 4 x 2.3
Dining room
- Level: Main
- Dimensions: 3.9 x 5.2
Family room
- Level: Basement
- Dimensions: 4.8 x 5.2
Kitchen
- Level: Main
- Dimensions: 4 x 4.4
Living room
- Level: Main
- Dimensions: 3.4 x 4.9
Other
- Level: Basement
- Dimensions: 1.4 x 3.7
Utility room
- Level: Basement
- Dimensions: 4.8 x 6.8
Heating
- Heat Pump, Electric
Cooling
- Central Air
Appliances
- Included: Water Heater Owned, Water Softener
Features
- Basement: Full,Finished
- Has fireplace: Yes
Interior area
- Living area range: 700-1100 null
Video & virtual tour
Property
Parking
- Total spaces: 8
- Parking features: Garage
- Has garage: Yes
Features
- Has private pool: Yes
- Pool features: Above Ground
Lot
- Size: 1.08 Acres
Details
- Parcel number: 681390101
Construction
Type & style
- Home type: SingleFamily
- Architectural style: Bungalow
- Property subtype: Single Family Residence
Materials
- Other, Vinyl Siding
- Foundation: Concrete
- Roof: Asphalt Shingle
Utilities & green energy
- Sewer: Septic
Community & HOA
Location
- Region: Edwardsburgh Cardinal
Financial & listing details
- Annual tax amount: C$2,756
- Date on market: 8/7/2026
Price history
Price history is unavailable.
Public tax history
Tax history is unavailable.
Climate risks
Neighborhood: K0E
- C$175,0002.25 acres8110 County Road 44 Rd, Edwardsburgh/cardinal, ON K0E1X0Lot/Land
- C$749,9004 bd2 ba-- sqft2421 Buckwheat Rd W, Edwardsburgh/cardinal, ON K0E1X0For Sale
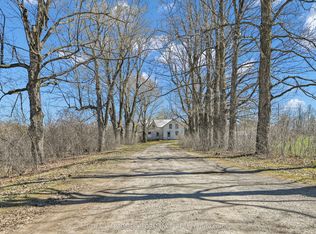
- C$699,0003 bd2 ba-- sqft217 Groveton Rd, Edwardsburgh/cardinal, ON K0E1X0For Sale

- C$574,9003 bd2 ba-- sqft9115 County Road 44 Rd, Edwardsburgh/cardinal, ON K0E1X0For Sale
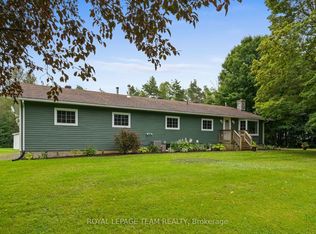
Similar homes
- C$574,9003 bd2 ba-- sqft9115 County Road 44 Rd, Edwardsburgh/cardinal, ON K0E 1X0For SaleMLS ID #X13732856, ROYAL LEPAGE TEAM REALTY. TRREB
- C$725,0005 bd3 ba-- sqft7079 County Road 44 Rd, Edwardsburgh/cardinal, ON K0E 1X0For Sale
 MLS ID #X13774014, REMAX BOARDWALK REALTY. TRREB
 - C$547,7003 bd1 ba-- sqft2027 Brouseville Rd, Edwardsburgh/cardinal, ON K0E 1X0For Sale
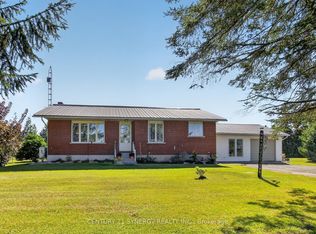 MLS ID #X13826930, CENTURY 21 SYNERGY REALTY INC.. TRREB
 - C$364,9002 bd1 ba-- sqft6774 McLeansville Rd, Augusta, ON K0E 1X0For Sale
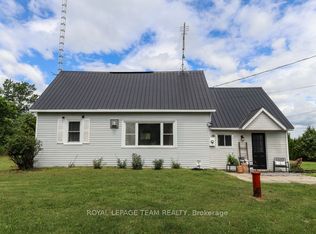 MLS ID #X13865598, ROYAL LEPAGE TEAM REALTY. TRREB
