Escape to the charm of Merrickville with this perfectly situated home on a generous 10,000 sqft lot just 1.4 km from Merrickville Public Beach and water access. Offering the perfect blend of small-town living and functional space, this home is ideal for families, professionals, or those looking to operate a home-based business. The bright and inviting main level features a spacious living room, a functional kitchen with an adjoining dining area, three comfortable bedrooms, a full bathroom, and the convenience of main-floor laundry. The finished lower level offers exceptional flexibility with multiple private office spaces, making it an excellent setup for an at-home spa, salon, professional office, studio, or other home-based business. Whether you're working remotely or looking for additional living space, this level provides endless possibilities. Outside, enjoy the expansive backyard with plenty of room for entertaining, gardening, children, or pets. Located just minutes from the heart of Merrickville's boutique shops, cafés, restaurants, schools, and waterfront, this property offers the perfect balance of peaceful living and everyday convenience. Don't miss this fantastic opportunity to own a versatile home in one of Eastern Ontario's most sought-after villages!
For sale
C$599,000
148 Charlotte St, Merrickville Wolford, ON K0G 1N0
3beds
2baths
Single Family Residence
Built in ----
0.28 Acres Lot
$-- Zestimate®
C$--/sqft
C$-- HOA
What's special
Three comfortable bedroomsMain-floor laundryFinished lower levelMultiple private office spaces
- 64 days
- 8
- 1
Zillow last checked:
Listing updated:
Listed by:
ROYAL LEPAGE TEAM REALTY
Source: TRREB,MLS®#: X13493354 Originating MLS®#: Ottawa Real Estate Board
Originating MLS®#: Ottawa Real Estate BoardFacts & features
Interior
Bedrooms & bathrooms
- Bedrooms: 3
- Bathrooms: 2
Primary bedroom
- Level: Main
- Dimensions: 3.53 x 3.53
Foyer
- Level: Main
- Dimensions: 4.5 x 2.3
Office
- Level: Basement
- Dimensions: 2.5 x 2.44
Office
- Level: Basement
- Dimensions: 3.33 x 2.28
Heating
- Forced Air, Gas
Cooling
- None
Appliances
- Included: Water Heater Owned
Features
- Basement: Full,Partially Finished
- Has fireplace: No
Interior area
- Living area range: 1100-1500 null
Video & virtual tour
Property
Parking
- Total spaces: 2
Features
- Pool features: None
Lot
- Size: 0.28 Acres
- Features: Park, School Bus Route
- Topography: Level
Details
- Parcel number: 681060207
- Other equipment: Air Exchanger
Construction
Type & style
- Home type: SingleFamily
- Architectural style: Other
- Property subtype: Single Family Residence
Materials
- Vinyl Siding
- Foundation: Concrete
- Roof: Asphalt Shingle
Utilities & green energy
- Sewer: Sewer
Community & HOA
Location
- Region: Merrickville Wolford
Financial & listing details
- Annual tax amount: C$3,000
- Date on market: 6/26/2026
Price history
Price history is unavailable.
Public tax history
Tax history is unavailable.
Climate risks
Neighborhood: K0G
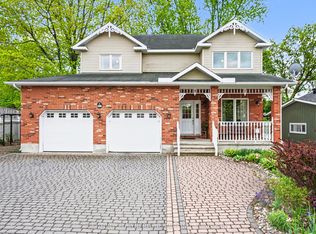
- C$799,0004 bd3 ba-- sqft408 Brock St E, Merrickville Wolford, ON K0G1N0For Sale
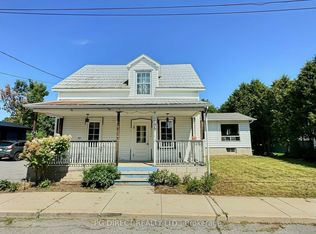
- C$562,0002 bd1 ba-- sqft405 Church St, Merrickville Wolford, ON K0G1N0For Sale

- C$375,0005 bd3 ba-- sqft205 Drummond St E, Merrickville Wolford, ON K0G1N0For Sale
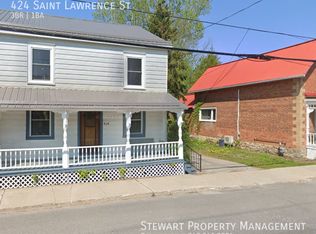
- C$--3 bd1 ba1.1k sqft424 Saint Lawrence St, Merrickville Wolford, ON K0G1N0Off Market
Similar homes
- C$839,9003 bd3 ba-- sqft397 Burchill Rd, Montague, ON K0G 1N0For Sale
 MLS ID #X13715236, COLDWELL BANKER COBURN REALTY. TRREB
 - C$642,0003 bd2 ba-- sqft908 County Road 18 Rd, North Grenville, ON K0G 1S0For Sale
 MLS ID #X13711686, RE/MAX HALLMARK REALTY GROUP. TRREB
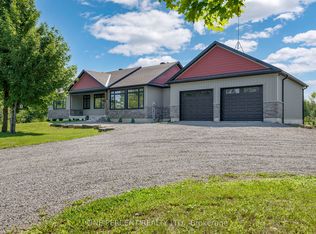
 - C$819,0003 bd2 ba-- sqft525 McCrea Rd, Montague, ON K0G 1N0For Sale
 MLS ID #X13667650, ONE PERCENT REALTY LTD.. TRREB
 - C$624,9004 bd3 ba-- sqft10250 County Road 15 Rd, Augusta, ON K0G 1R0For Sale
 MLS ID #X13705180, ROYAL LEPAGE PROALLIANCE REALTY. TRREB
