Discover the charm and versatility of this inviting home, ideally located just minutes from Kemptville and close to all the amenities you could need. Set on nearly half an acre, the property offers a wonderful combination of space, comfort, and convenience. Inside, you'll find a spacious kitchen with plenty of room for cooking, gathering, and entertaining, along with a warm and welcoming living room. The main floor features two generously sized bedrooms and a full bathroom, creating a practical and comfortable layout. Upstairs, a spectacular loft adds incredible flexibility and can easily be used as an exercise area, additional bedroom space, home office, hobby room, studio, or whatever best suits your lifestyle. With its charming character, adaptable living spaces, expansive property, and convenient location near Kemptville's shops, restaurants, services, and everyday essentials, this home is a fantastic opportunity to enjoy country-style space without sacrificing access to town amenities.
For sale
C$550,000
4570 Rideau River Rd, North Grenville, ON K0G 1J0
3beds
2baths
Single Family Residence
Built in ----
0.46 Acres Lot
$-- Zestimate®
C$--/sqft
C$-- HOA
What's special
Spacious kitchenTwo generously sized bedroomsSpectacular loftExpansive property
- 1 day |
- 13 |
- 1 |
Zillow last checked:
Listing updated:
Listed by:
RE/MAX ABSOLUTE WALKER REALTY
Source: TRREB,MLS®#: X13714504 Originating MLS®#: Ottawa Real Estate Board
Originating MLS®#: Ottawa Real Estate BoardFacts & features
Interior
Bedrooms & bathrooms
- Bedrooms: 3
- Bathrooms: 2
Primary bedroom
- Level: Second
- Dimensions: 7.14 x 7.77
Bedroom
- Level: Main
- Dimensions: 3 x 3.28
Bedroom
- Level: Main
- Dimensions: 2.43 x 3.07
Bedroom
- Level: Main
- Dimensions: 3.25 x 2.47
Kitchen
- Level: Main
- Dimensions: 6.13 x 2.84
Kitchen
- Level: Main
- Dimensions: 6.13 x 2.82
Living room
- Level: Main
- Dimensions: 3.65 x 5
Living room
- Level: Main
- Dimensions: 6.38 x 4.98
Other
- Level: Second
- Dimensions: 2.9 x 4.94
Heating
- Forced Air, Gas
Cooling
- Window Unit(s)
Features
- None
- Basement: Crawl Space
- Has fireplace: Yes
- Fireplace features: Natural Gas
Interior area
- Living area range: 1500-2000 null
Video & virtual tour
Property
Parking
- Total spaces: 6
- Parking features: Garage
- Has garage: Yes
Features
- Patio & porch: Deck
- Exterior features: Privacy
- Pool features: None
- Has view: Yes
- View description: Forest
Lot
- Size: 0.46 Acres
- Topography: Flat
Details
- Additional structures: Shed
- Parcel number: 681300353
Construction
Type & style
- Home type: SingleFamily
- Architectural style: Bungalow
- Property subtype: Single Family Residence
Materials
- Vinyl Siding
- Foundation: Poured Concrete
- Roof: Metal
Utilities & green energy
- Sewer: Septic
- Water: Drilled Well
Community & HOA
Location
- Region: North Grenville
Financial & listing details
- Annual tax amount: C$1,511
- Date on market: 8/26/2026
Price history
Price history is unavailable.
Public tax history
Tax history is unavailable.
Climate risks
Neighborhood: K0G
Nearby schools
GreatSchools rating
No schools nearby
We couldn't find any schools near this home.
- C$487,9002 bd2 ba-- sqft4982 Rideau River Rd, North Grenville, ON K0G1J0For Sale

- C$1,699,0004 bd3 ba-- sqft3710 River Rd, North Grenville, ON K4M1B4For Sale
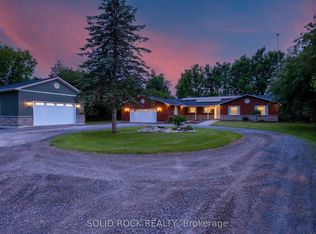
- C$639,9003 bd2 ba-- sqft3670 River Rd, Ottawa, ON K4M1B4For Sale

- C$678,8002 bd1 ba-- sqft3858 Rideau River Rd, North Grenville, ON K0G1J0For Sale
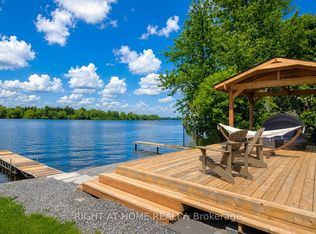
- C$980,00092.67 acres7238 Rideau Valley Dr S, Ottawa, ON K0A2E0Lot/Land
- C$1,280,00096.17 acres7196 Rideau Valley Dr S, Ottawa, ON K0A2E0Lot/Land
- C$999,9993 bd2 ba-- sqft7261 Third Line Rd S, Ottawa, ON K0A2E0For Sale
- C$779,0003 bd2 ba-- sqft3599 Nixon Dr, Ottawa, ON K0A2W0For Sale
Similar homes
- C$525,0003 bd2 ba-- sqft301 Oxford St E, North Grenville, ON K0G 1J0For Sale
 MLS ID #X13713160, ROYAL LEPAGE TEAM REALTY. TRREB
 - C$487,9002 bd2 ba-- sqft4982 Rideau River Rd, North Grenville, ON K0G 1J0For SaleMLS ID #X13505804, RE/MAX HALLMARK REALTY GROUP. TRREB
- C$549,9003 bd4 ba-- sqft213 Bristol Cres, North Grenville, ON K0G 1J0For Sale
 MLS ID #X13713874, ROYAL LEPAGE INTEGRITY REALTY. TRREB
 - C$819,9003 bd3 ba-- sqft11 Flesher Cres N, North Grenville, ON K0G 1J0For Sale
 MLS ID #X13717712, RE/MAX ABSOLUTE REALTY INC.. TRREB
 - C$619,0004 bd2 ba-- sqft4 Black Walnut Rd, North Grenville, ON K0G 1J0For SaleMLS ID #X13525704, ROYAL LEPAGE TEAM REALTY. TRREB
- C$550,0002 bd2 ba-- sqft6577 Fourth Line Rd, Ottawa, ON K0A 2E0For SaleMLS ID #X13718450, ROYAL LEPAGE TEAM REALTY. TRREB
- C$599,9003 bd1 ba-- sqft1629 River Rd, Ottawa, ON K4M 1B4For SaleMLS ID #X13716044, ROYAL LEPAGE TEAM REALTY. TRREB
- C$599,0004 bd3 ba-- sqft23 Victoria Ave, North Grenville, ON K0G 1J0For SaleMLS ID #X13690966, RE/MAX HALLMARK REALTY GROUP. TRREB
- C$749,9903 bd4 ba-- sqft3237 Harvester Cres, North Grenville, ON K0G 1J0For SaleMLS ID #X13707482, EXP REALTY. TRREB
- C$574,9002 bd1 ba-- sqft282 Harris Rd, North Grenville, ON K0G 1J0For SaleMLS ID #X13452100, ROYAL LEPAGE TEAM REALTY. TRREB
- C$575,0003 bd2 ba-- sqft17 Doctor Gordon Cres, North Grenville, ON K0G 1J0For SaleMLS ID #X13521830, ONE PERCENT REALTY LTD.. TRREB
- C$574,9002 bd2 ba-- sqft515 Clothier St E, North Grenville, ON K0G 1J0For SaleMLS ID #X13572786, RE/MAX HALLMARK REALTY GROUP. TRREB
- C$575,0004 bd2 ba-- sqft3399 Regburn Dr, Ottawa, ON K0A 2W0For SaleMLS ID #X13261196, REMAX BOARDWALK REALTY. TRREB
- C$639,9003 bd2 ba-- sqft3670 River Rd, Ottawa, ON K4M 1B4For SaleMLS ID #X13600714, ROYAL LEPAGE TEAM REALTY. TRREB
- C$619,9004 bd2 ba-- sqft209 Bridge St N, North Grenville, ON K0G 1J0For SaleMLS ID #X13645998, LPT REALTY. TRREB
- C$659,0003 bd3 ba-- sqft214 Arcand Rd, North Grenville, ON K0G 1J0For SaleMLS ID #X13486854, ROYAL LEPAGE TEAM REALTY. TRREB
- C$799,9004 bd4 ba-- sqft320 Clothier St W, North Grenville, ON K0G 1J0For SaleMLS ID #X13688248, REAL BROKER ONTARIO LTD.. TRREB
- C$593,4005 bd2 ba-- sqft508 Maley St, North Grenville, ON K0G 1J0For SaleMLS ID #X13456752, ROYAL LEPAGE PERFORMANCE REALTY. TRREB
- C$675,0004 bd2 ba-- sqft2495 River Rd, North Grenville, ON K0G 1J0For SaleMLS ID #X13593222, ROYAL LEPAGE TEAM REALTY. TRREB
- C$774,9005 bd4 ba-- sqft213 Kinderwood Way, North Grenville, ON K0G 1J0For SaleMLS ID #X13719796, RE/MAX HALLMARK REALTY GROUP. TRREB
