Opportunity to own an oasis, minutes to Highway 416 and Roger Stevens Drive, this exceptional 40-acre equestrian property offers a rare opportunity to own a turnkey farm, with the option to purchase the established equestrian business. Built in 2024, the well-designed three-bedroom bungalow features vaulted ceilings, bright open living spaces, front and rear covered decks where you can relax and admire the private surroundings with mature trees and a partially finished lower level with 9-foot ceilings, bathroom rough-in, and excellent development potential-ready for your custom finishing. Equestrian enthusiasts will appreciate the impressive infrastructure, including a 13-stall barn and a 60' x 150' indoor riding arena with sand footing and a completed hydro retrofit. The property is thoughtfully laid out with five fenced pastures with four adjacent water hydrants, equipped with electric fencing, along with numerous outbuildings, outdoor sand ring and shelters to support a variety of agricultural or boarding operations.Versatile, efficient heating with forced air furnace/heat pump and outdoor wood furnace. Modern rural living is enhanced with Starlink internet and a Generlink system for added convenience and reliability. Tractors, horses, and additional equipment are negotiable, at an additional cost, making this a truly turnkey opportunity. Whether you're looking to operate a business or enjoy country living with top-tier facilities, this versatile property is ready to meet your vision. 24 hours irrevocable on all offers.
For sale
C$999,999
7261 Third Line Rd S, Ottawa, ON K0A 2E0
3beds
2baths
Farm
Built in ----
40 Square Feet Lot
$-- Zestimate®
C$--/sqft
C$-- HOA
What's special
Vaulted ceilingsBright open living spacesThree-bedroom bungalowCompleted hydro retrofitElectric fencingNumerous outbuildings
- 173 days
- 27
- 0
Zillow last checked:
Listing updated:
Listed by:
BENNETT PROPERTY SHOP REALTY
Source: TRREB,MLS®#: X12951498 Originating MLS®#: Ottawa Real Estate Board
Originating MLS®#: Ottawa Real Estate BoardFacts & features
Interior
Bedrooms & bathrooms
- Bedrooms: 3
- Bathrooms: 2
Primary bedroom
- Level: Main
- Dimensions: 4.3 x 5.61
Bedroom 2
- Level: Main
- Dimensions: 3.02 x 3.7
Bedroom 3
- Level: Main
- Dimensions: 2.76 x 3.91
Bathroom
- Level: Main
- Dimensions: 1.57 x 2.73
Bathroom
- Level: Main
- Dimensions: 1.83 x 2.63
Dining room
- Level: Main
- Dimensions: 2.89 x 4.01
Foyer
- Level: Main
- Dimensions: 1.87 x 2
Kitchen
- Level: Main
- Dimensions: 3.1 x 4.01
Laundry
- Level: Main
- Dimensions: 2.04 x 2.72
Living room
- Level: Main
- Dimensions: 6.33 x 6.77
Other
- Level: Lower
- Dimensions: 12.4 x 10.2
Heating
- Forced Air, Electric
Cooling
- Central Air
Appliances
- Included: Water Heater Owned
Features
- Primary Bedroom - Main Floor
- Basement: Partially Finished
- Has fireplace: No
Interior area
- Living area range: 1100-1500 null
Video & virtual tour
Property
Parking
- Total spaces: 14
- Parking features: Private
- Has garage: Yes
Accessibility
- Accessibility features: Hard/Low Nap Floors
Features
- Patio & porch: Deck, Porch
- Exterior features: Privacy
- Pool features: None
- Has view: Yes
- View description: Forest, Pasture, Trees/Woods
- Waterfront features: None
Lot
- Size: 40 Square Feet
- Features: Level, Wooded/Treed, Rectangular Lot
Details
- Additional structures: Barn, Box Stall, Drive Shed, Fence - Partial, Frame Barn, Out Buildings, Paddocks, Storage, Shed
- Parcel number: 039160025
- Other equipment: Sump Pump
- Horses can be raised: Yes
Construction
Type & style
- Home type: SingleFamily
- Architectural style: Bungalow
- Property subtype: Farm
Materials
- Vinyl Siding
- Foundation: Poured Concrete
- Roof: Asphalt Shingle
Utilities & green energy
- Sewer: Septic
- Water: Drilled Well
Community & HOA
Location
- Region: Ottawa
Financial & listing details
- Annual tax amount: C$4,017
- Date on market: 4/2/2026
Price history
Price history is unavailable.
Public tax history
Tax history is unavailable.
Climate risks
Neighborhood: North Gower
Nearby schools
GreatSchools rating
No schools nearby
We couldn't find any schools near this home.

Similar homes
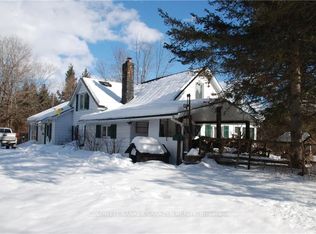
- C$965,0006 bd3 ba-- sqft6671 Third Line Rd S, Ottawa, ON K0A 2E0For Sale
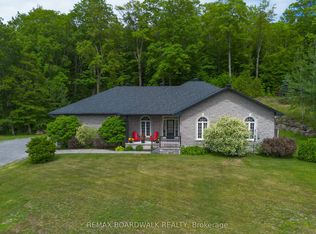 MLS ID #X13476642, REMAX BOARDWALK REALTY. TRREB
 - C$999,9003 bd3 ba-- sqft28 Kimberly Ave, North Grenville, ON K0G 1J0For Sale
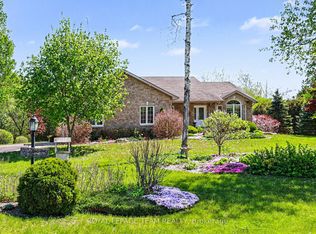 MLS ID #X13156030, ROYAL LEPAGE TEAM REALTY. TRREB
 - C$1,150,0003 bd3 ba-- sqft1721 Carsonby Rd E, Ottawa, ON K0A 2E0For Sale
 MLS ID #X13647540, RE/MAX HALLMARK REALTY GROUP. TRREB
 - C$899,0005 bd3 ba-- sqft11 Rideau Crossing Cres, North Grenville, ON K0G 1J0For Sale
 MLS ID #X13629518, COLDWELL BANKER FIRST OTTAWA REALTY. TRREB
