Rare opportunity to own a meticulously maintained all-brick Craftsman bungalow featuring an exceptional approx. 3,000 sq. ft. heated, air-conditioned and insulated detached shop, all just 13 minutes to Kanata and 10 minutes to Barrhaven and Manotick. Perfect for contractors, mechanics, hobbyists, entrepreneurs or anyone seeking outstanding workspace.Recently updated, this home now offers 3 bedrooms, a den and 2.5 bathrooms, including a newly finished lower-level bedroom and beautiful new 3-piece bathroom, providing flexible space for family, guests or a home office.The bright open-concept main floor showcases rich hardwood flooring, large windows with picturesque countryside views, and a custom kitchen featuring a built-in oven, new cooktop and microwave hood fan. The kitchen flows seamlessly into the dining and living areas, making it ideal for everyday living and entertaining. Step outside onto the spacious composite deck and enjoy the peaceful rural setting.The primary suite offers a generous walk-in closet, direct access to a private Jacuzzi enclosure and a convenient Jack-and-Jill 4-piece ensuite. The finished lower level includes a spacious family room with a propane fireplace, custom wet bar, new third bedroom, new 3-piece bathroom, versatile den, and plenty of storage.The impressive detached shop is built for year-round comfort with propane heat, air conditioning, insulation, wood stove and 100-amp electrical service, making it ideal for business, recreation, storage or creative pursuits.An insulated attached garage adds everyday convenience. Combining peaceful country living with quick access to city amenities, this unique property offers an exceptional lifestyle rarely found this close to Ottawa.Taxes approximately $4142/2026.
For sale
C$1,150,000
1721 Carsonby Rd E, Ottawa, ON K0A 2E0
3beds
3baths
Single Family Residence
Built in ----
0 Square Feet Lot
$-- Zestimate®
C$--/sqft
C$-- HOA
What's special
Newly finished lower-level bedroomBright open-concept main floorRich hardwood flooringSpacious composite deckPeaceful rural settingPropane fireplaceCustom wet bar
- 46 days
- 18
- 1
Zillow last checked:
Listing updated:
Listed by:
RE/MAX HALLMARK REALTY GROUP
Source: TRREB,MLS®#: X13647540 Originating MLS®#: Ottawa Real Estate Board
Originating MLS®#: Ottawa Real Estate BoardFacts & features
Interior
Bedrooms & bathrooms
- Bedrooms: 3
- Bathrooms: 3
Primary bedroom
- Level: Main
- Dimensions: 5.42 x 4.75
Bedroom
- Level: Basement
- Dimensions: 3.88 x 3.69
Bedroom 2
- Level: Main
- Dimensions: 2.95 x 3.07
Family room
- Level: Basement
- Dimensions: 6.64 x 7.95
Foyer
- Level: Main
- Dimensions: 2.92 x 3.1
Kitchen
- Level: Main
- Dimensions: 6.76 x 3.16
Laundry
- Level: Main
- Dimensions: 1.82 x 3.35
Living room
- Level: Main
- Dimensions: 5.42 x 6.76
Office
- Level: Basement
- Dimensions: 3.2 x 3.01
Other
- Level: Basement
- Dimensions: 8.04 x 6.18
Utility room
- Level: Basement
- Dimensions: 4.57 x 1.82
Heating
- Heat Pump, Ground Source
Cooling
- Central Air
Appliances
- Included: Built-In Oven, Countertop Range
Features
- Basement: Development Potential,Partially Finished
- Has fireplace: Yes
- Fireplace features: Propane
Interior area
- Living area range: 1500-2000 null
Video & virtual tour
Property
Parking
- Total spaces: 25
- Parking features: Garage Door Opener
- Has garage: Yes
Features
- Pool features: None
- Has view: Yes
- View description: Hills, Meadow, Panoramic, Trees/Woods, Ridge
- Waterfront features: None
Lot
- Size: 0 Square Feet
Details
- Parcel number: 039010236
- Other equipment: Air Exchanger
Construction
Type & style
- Home type: SingleFamily
- Architectural style: Bungalow
- Property subtype: Single Family Residence
Materials
- Brick
- Foundation: Concrete
- Roof: Asphalt Shingle
Utilities & green energy
- Sewer: Septic
Community & HOA
Location
- Region: Ottawa
Financial & listing details
- Annual tax amount: C$4,142
- Date on market: 8/6/2026
Price history
Price history is unavailable.
Public tax history
Tax history is unavailable.
Climate risks
Neighborhood: North Gower
Nearby schools
GreatSchools rating
No schools nearby
We couldn't find any schools near this home.


Similar homes
- C$965,0006 bd3 ba-- sqft6671 Third Line Rd S, Ottawa, ON K0A 2E0For Sale
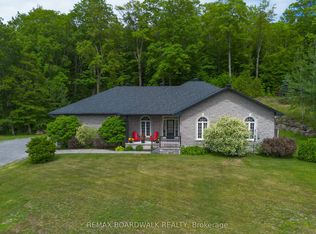 MLS ID #X13476642, REMAX BOARDWALK REALTY. TRREB
 - C$1,169,0005 bd3 ba-- sqft2602 Manotick Station Rd, Ottawa, ON K0A 2W0For Sale
 MLS ID #X13519078, ROYAL LEPAGE INTEGRITY REALTY. TRREB
 - C$984,9004 bd3 ba-- sqft2 Lockview Rd, Ottawa, ON K4M 0T4For Sale
 MLS ID #X13761606, ROYAL LEPAGE TEAM REALTY. TRREB
 - C$1,229,9004 bd5 ba-- sqft7479 Bleeks Rd, Ottawa, ON K0A 1B0For Sale
 MLS ID #X13809988, RE/MAX HALLMARK REALTY GROUP. TRREB
