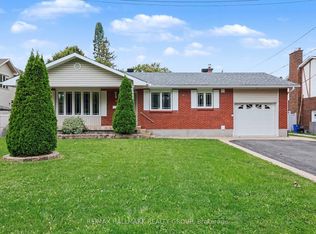
Welcome to this spacious 4 bedroom, 4 bathroom family home, ideally situated in a lovely, quiet neighbourhood in central Ottawa! Offering approximately 2,500 sq. ft. of living space, this home sits on an impressive 140 x 61 ft. lot with a beautifully landscaped yard and plenty of room to enjoy outdoor living. The main level offers a wonderful layout with a large kitchen and eat-in area, separate dining room, inviting living room and a comfortable family room featuring a wood-burning fireplace. A spacious three season sunroom provides the perfect spot to relax and enjoy views of the backyard. The fully finished basement offers additional living space, a workshop and plenty of possibilities to suit your family's needs. Step outside to the large deck and enjoy the generous backyard, perfect for entertaining, gardening or simply unwinding. Completing the package is a double garage and parking for up to four additional vehicles. With generous room for the whole family, multiple living areas and a fantastic central Ottawa location, this is a wonderful place to call home! 24 hours irrevocable on all offers. Schedule B to be included with all offers.
For sale
C$999,900
17 Goodwin Ave, Ottawa, ON K2E 5C8
4beds
4baths
Single Family Residence
Built in ----
8,523 Square Feet Lot
$-- Zestimate®
C$--/sqft
C$-- HOA
What's special
Beautifully landscaped yardSeparate dining roomSpacious three season sunroomViews of the backyardLarge deckDouble garage
- 1 day
- 11
- 5
Zillow last checked:
Listing updated:
Listed by:
RE/MAX HALLMARK REALTY GROUP
Source: TRREB,MLS®#: X14145968 Originating MLS®#: Ottawa Real Estate Board
Facts & features
Interior
Bedrooms & bathrooms
- Bedrooms: 4
- Bathrooms: 4
Primary bedroom
- Level: Second
- Dimensions: 4.72 x 3.96
Bedroom 2
- Level: Second
- Dimensions: 3.65 x 3.17
Bedroom 3
- Level: Second
- Dimensions: 3.78 x 3.04
Bedroom 4
- Level: Second
- Dimensions: 4.44 x 3.45
Breakfast
- Level: Main
- Dimensions: 3.65 x 2.84
Dining room
- Level: Main
- Dimensions: 4.41 x 3.35
Family room
- Level: Main
- Dimensions: 4.87 x 7.92
Kitchen
- Level: Main
- Dimensions: 3.37 x 3.65
Living room
- Level: Main
- Dimensions: 6.7 x 3.5
Heating
- Forced Air, Gas
Cooling
- Central Air
Features
- Storage
- Basement: Finished
- Has fireplace: Yes
- Fireplace features: Family Room, Wood Burning
Interior area
- Living area range: 2500-3000 null
Video & virtual tour
Property
Parking
- Total spaces: 6
- Parking features: Private, Tandem
- Has garage: Yes
Features
- Patio & porch: Deck
- Exterior features: Landscaped
- Pool features: None
- Waterfront features: None
Lot
- Size: 8,523 Square Feet
- Features: Rectangular Lot
Details
- Parcel number: 040500016
Construction
Type & style
- Home type: SingleFamily
- Property subtype: Single Family Residence
Materials
- Stone, Brick
- Foundation: Poured Concrete
- Roof: Asphalt Shingle
Utilities & green energy
- Sewer: Sewer
Community & HOA
Location
- Region: Ottawa
Financial & listing details
- Tax assessed value: C$642,000
- Annual tax amount: C$8,434
- Date on market: 11/3/2026
Price history
Price history is unavailable.
Public tax history
Tax history is unavailable.
Climate risks
Neighborhood: K2E
Nearby schools
GreatSchools rating
No schools nearby
We couldn't find any schools near this home.


Similar homes
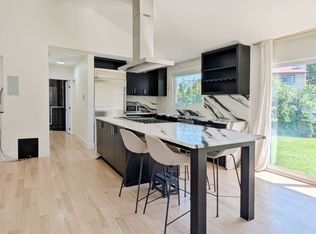
- C$825,0004 bd3 ba-- sqft39 Welkin Cres, Ottawa, ON K2E 5M4For Sale
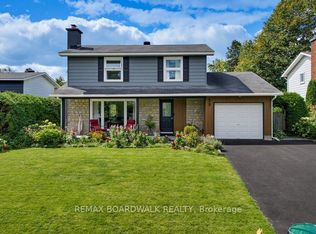 MLS ID #X13795294, REMAX BOARDWALK REALTY. TRREB
- C$1,050,0004 bd3 ba-- sqft41 Denewood Cres, Ottawa, ON K2E 7G4For Sale
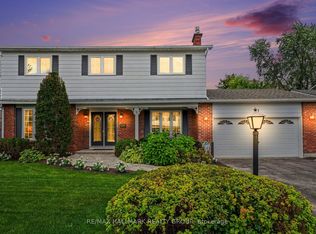 MLS ID #X13791456, RE/MAX HALLMARK REALTY GROUP. TRREB
- C$929,0004 bd4 ba-- sqft1067 Rocky Harbour Cres, Ottawa, ON K1V 1V3For Sale
 MLS ID #X14128962, ROYAL LEPAGE INTEGRITY REALTY. TRREB
- C$1,100,0004 bd4 ba-- sqft24 Hackett St, Ottawa, ON K1V 0P7For Sale
 MLS ID #X13791030, REMAX BOARDWALK REALTY. TRREB
