An extraordinary transformation from modest bungalow to sophisticated, light-filled residence, this exceptional home has been completely reconstructed from the studs up, including an impressive second-storey addition. Set on a remarkable 29,000 sq. ft. lot, it offers refined contemporary living amidst magnificent private gardens. The thoughtfully designed interior balances open-concept living with elegant, defined spaces for entertaining. Gracious living and dining rooms which focus on the 3-sided gas fireplace. The kitchen features solid maple cabinetry, expansive countertops & under cabinet lighting. An enchanting atrium-style lounge, bathed in natural light, overlooks the spectacular gardens, creating a peaceful connection with the outdoors. 2 main-floor bedrooms offer versatility for guests or a home office, complemented by a beautifully finished bathroom with corner shower. Upstairs, 2 further bedrooms feature oversized windows and excellent closet space. The luxurious, spa-inspired main bathroom showcases an extra-deep soaking tub, separate glass shower, individual vanities and distinctive glass-block accents for extra light. The expansive, (mostly unfinished) lower level offers outstanding potential for additional living space, a fitness studio or recreation room or a studio space. The design includes a low-maintenance acrylic stucco exterior blended with the original brick finish. A detached garage accommodates SUV-sized vehicles and features electrical for an EV charger. The true jewel of this property is its extraordinary garden setting. Beautifully cultivated perennial borders, a dedicated herb garden, majestic mature trees and established shrubbery create an enchanting private oasis complete with a covered eating area, water feature & irrigation system. A rare opportunity to enjoy the beauty and tranquility of a country estate within the city. An exceptional residence where sophisticated living and nature exist in perfect harmony.
For sale
C$1,055,000
24 Inverness Ave, Ottawa, ON K2E 6N7
4beds
2baths
Single Family Residence
Built in ----
0.5 Acres Lot
$-- Zestimate®
C$--/sqft
C$-- HOA
What's special
Refined contemporary livingMagnificent private gardensExpansive countertopsUnder cabinet lightingOverlooks the spectacular gardensSeparate glass showerIndividual vanities
- 2 days
- 20
- 0
Zillow last checked:
Listing updated:
Listed by:
RE/MAX HALLMARK REALTY GROUP
Source: TRREB,MLS®#: X14141160 Originating MLS®#: Ottawa Real Estate Board
Facts & features
Interior
Bedrooms & bathrooms
- Bedrooms: 4
- Bathrooms: 2
Primary bedroom
- Level: Second
- Dimensions: 4.12 x 4.03
Bedroom
- Level: Main
- Dimensions: 3.85 x 3.36
Bedroom
- Level: Basement
- Dimensions: 2.83 x 5.71
Bedroom 4
- Level: Second
- Dimensions: 3.52 x 3.34
Bathroom
- Level: Main
- Dimensions: 2.03 x 2.22
Bathroom
- Level: Second
- Dimensions: 4.85 x 2.74
Other
- Level: Basement
Dining room
- Level: Main
- Dimensions: 4.2 x 3.25
Family room
- Level: Main
- Dimensions: 3.3 x 5.95
Foyer
- Level: Main
- Dimensions: 2.24 x 1.9
Kitchen
- Level: Main
- Dimensions: 4.79 x 3.4
Living room
- Level: Main
- Dimensions: 4.24 x 3.25
Recreation
- Level: Basement
- Dimensions: 6.16 x 5.71
Sunroom
- Level: Main
- Dimensions: 5.25 x 4.75
Utility room
- Level: Basement
- Dimensions: 5.18 x 6.66
Workshop
- Level: Basement
- Dimensions: 2.19 x 5.25
Heating
- Forced Air, Gas
Cooling
- Central Air
Appliances
- Included: Water Heater Owned, Built-In Oven, Countertop Range
Features
- Atrium, Storage, Rough-In Bath, Workbench
- Flooring: Carpet Free
- Basement: Partially Finished
- Has fireplace: Yes
- Fireplace features: Living Room, Natural Gas
Interior area
- Living area range: 2000-2500 null
Video & virtual tour
Property
Parking
- Total spaces: 3
- Parking features: Garage Door Opener
- Has garage: Yes
Features
- Stories: 2
- Patio & porch: Patio, Deck
- Exterior features: Landscaped, Lawn Sprinkler System, Private Pond, Landscape Lighting
- Pool features: None
- Has view: Yes
- View description: Trees/Woods
Lot
- Size: 0.5 Acres
- Features: Electric Car Charger, Public Transit, School, Wooded/Treed, Park, Rectangular Lot
- Topography: Flat,Wooded/Treed
Details
- Additional structures: Garden Shed, Fence - Partial, Workshop, Storage
- Parcel number: 046660014
- Other equipment: Sump Pump, Generator - Full
Construction
Type & style
- Home type: SingleFamily
- Property subtype: Single Family Residence
Materials
- Brick, Stucco (Plaster)
- Foundation: Concrete
- Roof: Asphalt Shingle
Details
- Builder name: Gerhard Linse
Utilities & green energy
- Sewer: Sewer
Community & HOA
Community
- Security: Smoke Detector(s), Alarm System
Location
- Region: Ottawa
Financial & listing details
- Annual tax amount: C$7,938
- Date on market: 11/2/2026
Price history
Price history is unavailable.
Public tax history
Tax history is unavailable.
Climate risks
Neighborhood: K2E
Nearby schools
GreatSchools rating
No schools nearby
We couldn't find any schools near this home.
Similar homes
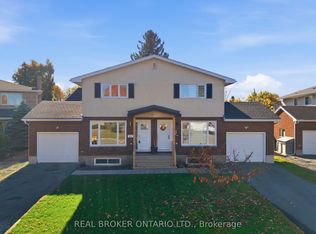
- C$999,9004 bd4 ba-- sqft17 Goodwin Ave, Ottawa, ON K2E 5C8For Sale
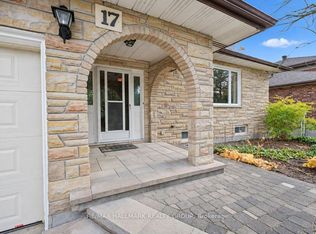 MLS ID #X14145968, RE/MAX HALLMARK REALTY GROUP. TRREB
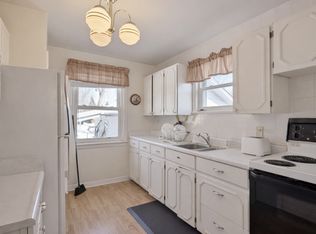
- C$774,9005 bd2 ba-- sqft1197 Deer Park Rd, Ottawa, ON K2E 6H5For Sale
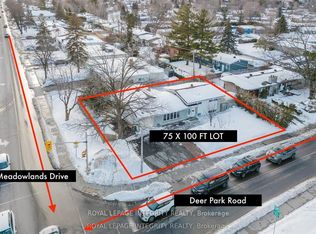 MLS ID #X13766250, ROYAL LEPAGE INTEGRITY REALTY. TRREB
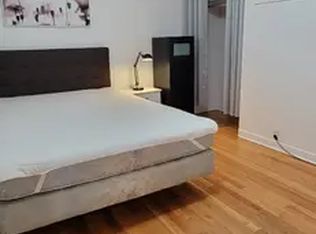
- C$960,0003 bd2 ba-- sqft1035 Falaise Rd, Ottawa, ON K2C 0M6For Sale
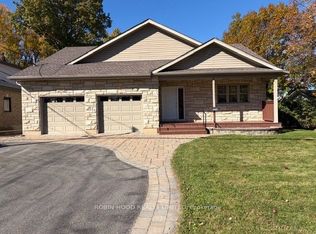 MLS ID #X14124470, ROBIN HOOD REALTY LIMITED. TRREB
- C$1,099,9004 bd4 ba-- sqft22 Northview Rd, Ottawa, ON K2E 6A7For Sale
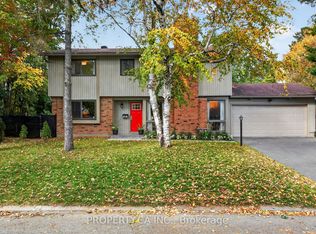 MLS ID #X14028432, PROPERTY.CA INC.. TRREB
