Welcome to 4 Darly Place! A charming and spacious two storey home, built to last, and set on a very well sized, extra deep lot. The main level features open living spaces, generous updated kitchen, solid hardwood, and solarium with access to a huge backyard. Upstairs find a versatile layout that can be reverted back to a four bedroom, all well scaled, and a large four-piece bathroom. The lower level is partially finished and almost rec room ready. Lots of storage and potential for an additional bathroom to round it out! Enjoy a private backyard, prime for future development, carriage home, or just ample enjoyment! Location speaks for itself, serene but steps from all major Merivale amenities and conveniences. Also close to quality schools, transit, parks, shopping, and much more! Come see for yourself! 24hrs irrevocable on offers. Property sold as-is.
For sale
C$724,900
4 Darly Pl, Ottawa, ON K2G 1H3
4beds
2baths
Single Family Residence
Built in ----
10,106 Square Feet Lot
$-- Zestimate®
C$--/sqft
C$-- HOA
What's special
Open living spacesGenerous updated kitchenSolid hardwoodHuge backyardVersatile layoutLarge four-piece bathroomLots of storage
- 2 days
- 11
- 0
Zillow last checked:
Listing updated:
Listed by:
ROYAL LEPAGE TEAM REALTY
Source: TRREB,MLS®#: X14139618 Originating MLS®#: Ottawa Real Estate Board
Facts & features
Interior
Bedrooms & bathrooms
- Bedrooms: 4
- Bathrooms: 2
Primary bedroom
- Level: Second
- Dimensions: 4.06 x 3.7
Bedroom 2
- Level: Second
- Dimensions: 3.42 x 3.4
Bedroom 3
- Level: Second
- Dimensions: 3.02 x 3.02
Bedroom 4
- Level: Second
- Dimensions: 3.02 x 2.97
Bedroom 4
- Level: Second
- Dimensions: 3.02 x 3.02
Dining room
- Level: Main
- Dimensions: 3.35 x 3.02
Family room
- Level: Main
- Dimensions: 3.32 x 3.57
Foyer
- Level: Main
- Dimensions: 3.28 x 1.9
Kitchen
- Level: Main
- Dimensions: 3.96 x 3.68
Living room
- Level: Main
- Dimensions: 5.2 x 3.65
Recreation
- Level: Lower
- Dimensions: 6.73 x 5.71
Sunroom
- Level: Main
- Dimensions: 4.26 x 3.58
Heating
- Forced Air, Gas
Cooling
- Central Air
Features
- None
- Basement: Partially Finished
- Has fireplace: Yes
- Fireplace features: Wood Burning
Interior area
- Living area range: 1500-2000 null
Property
Parking
- Total spaces: 5
- Parking features: Carport
- Has carport: Yes
Features
- Stories: 2
- Has private pool: Yes
- Pool features: In Ground
Lot
- Size: 10,106 Square Feet
Details
- Parcel number: 046700019
Construction
Type & style
- Home type: SingleFamily
- Property subtype: Single Family Residence
Materials
- Vinyl Siding, Brick
- Foundation: Poured Concrete
- Roof: Asphalt Shingle
Utilities & green energy
- Sewer: Sewer
Community & HOA
Location
- Region: Ottawa
Financial & listing details
- Annual tax amount: C$5,326
- Date on market: 11/2/2026
Price history
Price history is unavailable.
Public tax history
Tax history is unavailable.
Climate risks
Neighborhood: Crestview
Nearby schools
GreatSchools rating
No schools nearby
We couldn't find any schools near this home.
Similar homes
- C$774,9005 bd2 ba-- sqft1197 Deer Park Rd, Ottawa, ON K2E 6H5For Sale
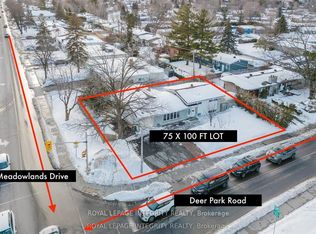 MLS ID #X13766250, ROYAL LEPAGE INTEGRITY REALTY. TRREB
- C$665,0003 bd2 ba-- sqft117 Viewmount Dr, Ottawa, ON K2G 3B9For Sale
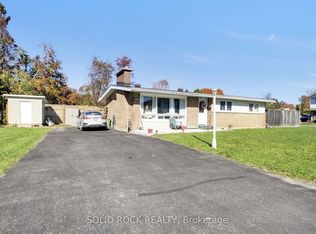 MLS ID #X14121802, SOLID ROCK REALTY. TRREB
- C$724,9004 bd2 ba-- sqft37 Lyall St, Ottawa, ON K2E 5G7For Sale
 MLS ID #X13824672, RE/MAX HALLMARK REALTY GROUP. TRREB
- C$749,9004 bd2 ba-- sqft5 McMurdo Ct, Ottawa, ON K2E 5V8For Sale
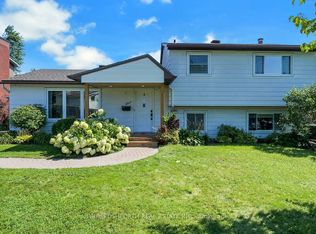 MLS ID #X13676436, PAUL RUSHFORTH REAL ESTATE INC.. TRREB
