Welcome to this beautifully maintained, sun-filled corner condo offering 2 spacious bedrooms, 2 bathrooms, and an inviting open-concept layout with impressive 9-foot ceilings.The gourmet custom Laurysen kitchen features elegant granite countertops, stainless steel appliances, including a convection oven, a built-in spice cabinet, and stylish pot lighting. Quality hardwood flooring flows throughout the main living areas, complemented by ceramic tile in the entrance and bathrooms. The primary bedroom features a professionally organized closet for added convenience.Enjoy abundant natural light from the south- and west-facing exposures. The private south-facing balcony is perfect for relaxing or creating your own container garden, while the west-facing windows offer peaceful treetop views and beautiful sunsets.This well-maintained, four-storey, non-smoking building features landscaped grounds and excellent amenities, including heated underground parking, a storage locker, an elevator, an exercise room, and a party room.Ideally located just 20 minutes from downtown and close to shopping, everyday essentials, and convenient amenities, this exceptional condo offers the perfect blend of comfort, style, and convenience.A wonderful place to call home!
For sale
C$419,000
14 Norice St #407, Ottawa, ON K2G 2X4
2beds
2baths
Apartment
Built in ----
-- sqft lot
$-- Zestimate®
C$--/sqft
C$672/mo HOA
What's special
Sun-filled corner condoInviting open-concept layoutGourmet custom laurysen kitchenElegant granite countertopsStainless steel appliancesConvection ovenBuilt-in spice cabinet
- 6 days
- 22
- 2
Zillow last checked:
Listing updated:
Listed by:
RIGHT AT HOME REALTY
Source: TRREB,MLS®#: X14130962 Originating MLS®#: Ottawa Real Estate Board
Facts & features
Interior
Bedrooms & bathrooms
- Bedrooms: 2
- Bathrooms: 2
Primary bedroom
- Level: Main
- Dimensions: 4.57 x 3.3
Bedroom
- Level: Main
- Dimensions: 3.78 x 2.74
Kitchen
- Level: Main
- Dimensions: 3.17 x 2.43
Living room
- Level: Main
- Dimensions: 5.79 x 3.35
Heating
- Forced Air, Gas
Cooling
- Central Air
Appliances
- Laundry: Laundry Chute, In-Suite Laundry
Features
- Primary Bedroom - Main Floor, In-Law Capability
- Basement: None
- Has fireplace: No
Interior area
- Living area range: 800-899 null
Property
Parking
- Total spaces: 1
- Parking features: Garage
- Has garage: Yes
Features
- Stories: 1
- Exterior features: Open Balcony
- Waterfront features: None
Details
- Parcel number: 158610042
Construction
Type & style
- Home type: Apartment
- Property subtype: Apartment
Materials
- Brick
Details
- Builder name: 2011
Community & HOA
HOA
- Services included: Heat Included, Water Included, Common Elements Included, Building Insurance Included
- HOA fee: C$672 monthly
- HOA name: OCSC
Location
- Region: Ottawa
Financial & listing details
- Annual tax amount: C$3,416
- Date on market: 10/30/2026
Price history
Price history is unavailable.
Public tax history
Tax history is unavailable.
Climate risks
Neighborhood: Crestview
Nearby schools
GreatSchools rating
No schools nearby
We couldn't find any schools near this home.

Similar homes
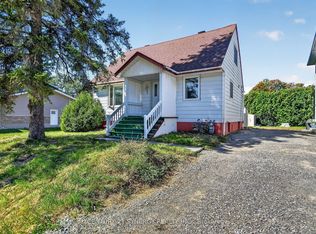
- C$375,0001 bd1 ba-- sqftQWest, Ottawa, ON K1Z 0A6For Sale
 MLS ID #X14145052, ENGEL & VOLKERS OTTAWA. TRREB
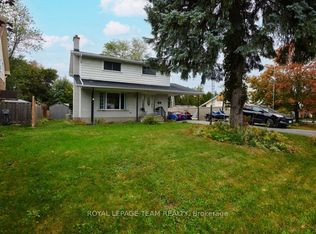
- C$427,9004 bd2 ba-- sqft3290 Southgate Rd #171, Ottawa, ON K1V 8X2For Sale
 MLS ID #X14134186, ROYAL LEPAGE PERFORMANCE REALTY. TRREB
- C$399,9002 bd2 ba-- sqft314 Royal Fern Way, Ottawa, ON K1V 2K7For Sale
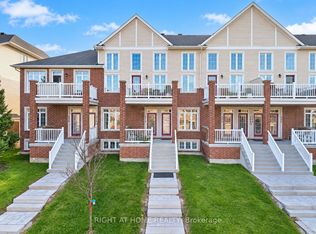 MLS ID #X14134718, RIGHT AT HOME REALTY. TRREB
- C$398,0002 bd2 ba-- sqft238 Besserer St Unit 1407, Ottawa, ON K1N 6B1For Sale
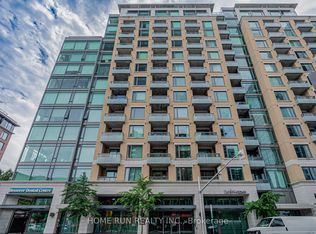 MLS ID #X14115354, HOME RUN REALTY INC.. TRREB
