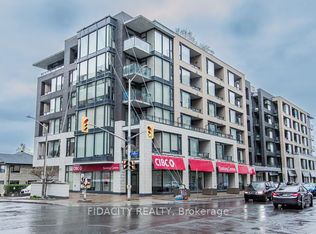
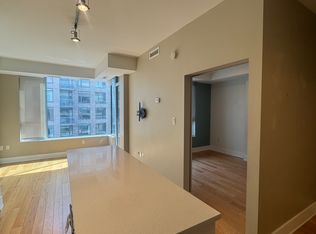
Here's your chance to live steps from Westboro and Wellington Village for under $400K! This RARE 1 bedroom layout offers 670 sq.ft of open-concept living space with soaring 9' ceilings and a covered south-facing balcony. The gourmet kitchen includes beautiful sand-coloured cabinetry, white quartz countertops, stainless steel appliances, and an impressive island with seating for two - perfect for entertaining or enjoying a casual meal. The spacious living and dining area offers plenty of room for a full-size sofa and TV, along with space for a desk, or a formal dining table. Step outside onto the covered balcony to enjoy the south-facing exposure, abundant sunlight, fresh air, and three-season entertaining. The spacious primary bedroom features built in closet storage. An unbeatable location just a 10-minute walk to Lululemon, Equator Coffee, top-rated restaurants, and the many amenities along Wellington Street. Enjoy easy access to bicycle trails, parks, and the Ottawa River Pathways. Includes 1 underground parking space (P3-126), 1 storage locker (P3-92), and 1 bike rack (#105). Building amenities include a gym, theatre room, party room, car wash bay, visitor parking and rooftop terrace with BBQs and patio seating. A beautifully designed and highly functional condo in one of Ottawa's most sought-after neighbourhoods.
For sale
C$389,900
101 Richmond Rd #418, Ottawa, ON K1Z 0A6
1beds
1baths
Apartment
Built in ----
-- sqft lot
$-- Zestimate®
C$--/sqft
C$664/mo HOA
What's special
Covered south-facing balconyGourmet kitchenBeautiful sand-coloured cabinetryWhite quartz countertopsStainless steel appliances
- 20 days
- 5
- 0
Zillow last checked:
Listing updated:
Listed by:
ENGEL & VOLKERS OTTAWA
Source: TRREB,MLS®#: X13791550 Originating MLS®#: Ottawa Real Estate Board
Originating MLS®#: Ottawa Real Estate BoardFacts & features
Interior
Bedrooms & bathrooms
- Bedrooms: 1
- Bathrooms: 1
Primary bedroom
- Level: Main
- Dimensions: 3.12 x 3.35
Foyer
- Level: Main
- Dimensions: 2.79 x 2.43
Kitchen
- Level: Main
- Dimensions: 116 x 136
Living room
- Level: Main
- Dimensions: 3.22 x 4.64
Heating
- Forced Air, Gas
Cooling
- Central Air
Appliances
- Laundry: In-Suite Laundry
Features
- Flooring: Carpet Free
- Basement: None
- Has fireplace: No
Interior area
- Living area range: 600-699 null
Property
Parking
- Total spaces: 1
- Parking features: Garage
- Has garage: Yes
Features
- Exterior features: Enclosed Balcony
Lot
- Features: Beach, Public Transit
Details
- Parcel number: 158890074
Construction
Type & style
- Home type: Apartment
- Property subtype: Apartment
Materials
- Brick
- Foundation: Concrete
Details
- Builder name: Ashcroft Homes
Community & HOA
Community
- Security: Security System
HOA
- Amenities included: Exercise Room, Car Wash, Bike Storage, Party Room/Meeting Room, Media Room, Community BBQ
- Services included: Heat Included, Water Included, Common Elements Included, Building Insurance Included, Parking Included
- HOA fee: C$664 monthly
- HOA name: OCSCC
Location
- Region: Ottawa
Financial & listing details
- Annual tax amount: C$3,314
- Date on market: 9/16/2026
Price history
Price history is unavailable.
Public tax history
Tax history is unavailable.
Climate risks
Neighborhood: Island Park
Nearby schools
GreatSchools rating
No schools nearby
We couldn't find any schools near this home.


Similar homes
- C$399,9002 bd2 ba-- sqft682 Churchill Ave N #310, Ottawa, ON K1Z 5G5For Sale
 MLS ID #X13846206, ROYAL LEPAGE INTEGRITY REALTY. TRREB
 - C$344,9002 bd1 ba-- sqft711 Churchill Ave N #401, Ottawa, ON K1Z 5G6For Sale
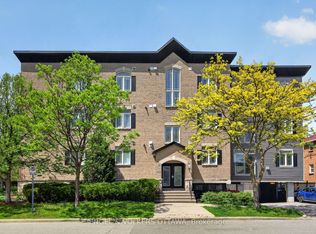 MLS ID #X13863476, ENGEL & VOLKERS OTTAWA. TRREB
 - C$389,9001 bd1 ba-- sqft300 C Lett St #619, Ottawa, ON K1R 0B8For Sale
 MLS ID #X13831244, RE/MAX HALLMARK PILON GROUP REALTY. TRREB
 - C$374,9001 bd1 ba-- sqft18 Nepean St #Penthouse 1, Ottawa, ON K2P 2L2For Sale
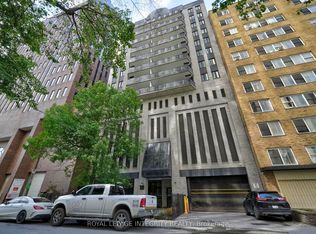 MLS ID #X13861290, ROYAL LEPAGE INTEGRITY REALTY. TRREB
