PRIME WESTBORO LOCATION! Discover sophisticated urban living in the heart of Westboro Village. Welcome to your next home-where the Zen & energy are just perfect! Enjoy the convenience of main-level living with easy access and minimal stairs. This gorgeous 2-bedroom, 2-bathroom unit features a bright open-concept layout with 9-ft ceilings, expansive windows, hardwood floors, and a private balcony with sitting area. The beautiful kitchen offers sleek granite countertops, a center island with extra prep space and storage, and flows seamlessly into the bright dining and living area-perfect for entertaining or relaxing at home. The primary suite features a full 4-piece ensuite and direct balcony access-ideal for morning coffee or unwinding at the end of the day. A well-appointed second bedroom and full 3-piece bathroom offer flexibility for guests, a home office, or additional living space. Enjoy excellent building amenities including a gym, party room, bicycle storage, dog wash station, rooftop terrace with garden and BBQ area, plus an elegant lobby with a cozy sitting area. The unit also includes heated underground parking-no shoveling or scraping snow-and a storage locker. The location is truly unbeatable! Walk to the heart of Westboro Village for dining, shopping, schools, the farmers' market, beautiful local trails and Westboro Beach. You're also close to transit and the future Westboro LRT station for an easy commute. An excellent fit for professionals, downsizers, or retirees looking for convenience, lifestyle, and one of Ottawa's most desirable neighborhoods. New hot water tank (2025).
For sale
C$509,900
323 Winona Ave #108, Ottawa, ON K1Z 5H3
2beds
2baths
Apartment
Built in ----
-- sqft lot
$-- Zestimate®
C$--/sqft
C$797/mo HOA
What's special
Bright open-concept layoutExpansive windowsHardwood floorsBeautiful kitchenSleek granite countertopsWell-appointed second bedroom
- 1 day |
- 13 |
- 0 |
Zillow last checked:
Listing updated:
Listed by:
RE/MAX HALLMARK REALTY GROUP
Source: TRREB,MLS®#: X13647718 Originating MLS®#: Ottawa Real Estate Board
Originating MLS®#: Ottawa Real Estate BoardFacts & features
Interior
Bedrooms & bathrooms
- Bedrooms: 2
- Bathrooms: 2
Heating
- Forced Air, Gas
Cooling
- Central Air
Appliances
- Laundry: Laundry Closet
Features
- Storage Area Lockers
- Basement: None
- Has fireplace: No
Interior area
- Living area range: 800-899 null
Property
Parking
- Total spaces: 1
- Parking features: Garage Door Opener
- Has garage: Yes
Features
- Exterior features: Open Balcony
Details
- Parcel number: 158650008
- Other equipment: Intercom
Construction
Type & style
- Home type: Apartment
- Property subtype: Apartment
Materials
- Brick, Stone
Community & HOA
HOA
- Amenities included: Gym, Party Room/Meeting Room, Visitor Parking, Rooftop Deck/Garden, Bike Storage, Elevator
- Services included: Building Insurance Included, Common Elements Included
- HOA fee: C$797 monthly
- HOA name: OCSCC
Location
- Region: Ottawa
Financial & listing details
- Annual tax amount: C$4,074
- Date on market: 8/6/2026
R
RE/MAX HALLMARK REALTY GROUP
By pressing Contact Agent, you agree that the real estate professional identified above may call/text you about your search, which may involve use of automated means and pre-recorded/artificial voices. You don't need to consent as a condition of buying any property, goods, or services. Message/data rates may apply. You also agree to our Terms of Use. Zillow does not endorse any real estate professionals. We may share information about your recent and future site activity with your agent to help them understand what you're looking for in a home.
Price history
Price history is unavailable.
Public tax history
Tax history is unavailable.
Climate risks
Neighborhood: Westboro
Nearby schools
GreatSchools rating
No schools nearby
We couldn't find any schools near this home.
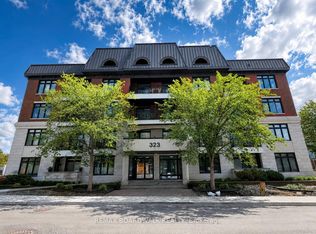
- C$484,9002 bd2 ba-- sqft323 Winona Ave #306, Ottawa, ON K1Z5H3For Sale
- C$369,9001 bd1 ba-- sqft323 Winona Ave #10, Ottawa, ON K1Z5H3For Sale

- C$--3 bd2 ba-- sqft307 Ashton Ave #1, Ottawa, ON K1Z6T5Off Market
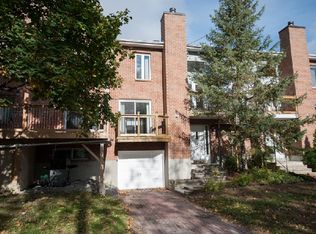
- C$--3 bd2 ba-- sqft307 Ashton Ave, Ottawa, ON K1Z6T5Off Market

- C$--2 bd2 ba830 sqft2070 Scott St #809, Ottawa, ON K1Z0C8Off Market
- C$2,9502 bd2 ba830 sqft2070 Scott St #1412688, Ottawa, ON K1Z0C8For Rent
- C$2,1501 bd1 ba556 sqft2070 Scott St #1415260, Ottawa, ON K1Z0C8For Rent
- C$2,2001 bd1 ba576 sqft2070 Scott St #1415284, Ottawa, ON K1Z0C8For Rent
Similar homes
- C$484,9002 bd2 ba-- sqft323 Winona Ave #306, Ottawa, ON K1Z 5H3For SaleMLS ID #X13229964, REMAX BOARDWALK REALTY. TRREB
- C$506,9001 bd1 ba-- sqftClaridge Moon, Ottawa, ON K1R 0G1For Sale
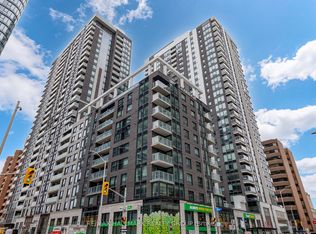 MLS ID #X13645608, RE/MAX HALLMARK REALTY GROUP. TRREB
 - C$469,0002 bd2 ba-- sqft682 Churchill Ave N #311, Ottawa, ON K1Z 5G5For Sale
 MLS ID #X13562752, RE/MAX HALLMARK REALTY GROUP. TRREB
 - C$479,9002 bd2 ba-- sqft682 Churchill Ave N #209, Ottawa, ON K1Z 5G5For Sale
 MLS ID #X13476346, CENTURY 21 SYNERGY REALTY INC. TRREB
 - C$480,9001 bd1 ba-- sqftClaridge Moon, Ottawa, ON K1R 0G1For SaleMLS ID #X13645602, RE/MAX HALLMARK REALTY GROUP. TRREB
- C$469,9002 bd2 ba-- sqft682 Churchill Ave N #210, Ottawa, ON K1Z 5G5For SaleMLS ID #X13173356, RE/MAX HALLMARK REALTY GROUP. TRREB
- C$699,9002 bd2 ba-- sqftWestboro Station, Ottawa, ON K2A 1R7For SaleMLS ID #X13613380, RE/MAX HALLMARK REALTY GROUP. TRREB
- C$505,0002 bd2 ba-- sqft243 Atima Cir, Ottawa, ON K2J 6T5For SaleMLS ID #X13638482, POWER MARKETING REAL ESTATE INC.. TRREB
- C$519,0002 bd2 ba-- sqft195 Besserer St #802, Ottawa, ON K1N 0B6For SaleMLS ID #X13598812, ROYAL LEPAGE INTEGRITY REALTY. TRREB
- C$484,9001 bd1 ba-- sqft98 Richmond Rd #504, Ottawa, ON K1Z 0B2For SaleMLS ID #X13428366, RE/MAX HALLMARK REALTY GROUP. TRREB
- C$449,9001 bd2 ba-- sqft108 Richmond Rd #507, Ottawa, ON K1Z 0B3For SaleMLS ID #X13569514, ENGEL & VOLKERS OTTAWA. TRREB
- C$460,0001 bd1 ba-- sqft360 Patricia Ave #712, Ottawa, ON K1Z 0A8For SaleMLS ID #X13530064, ROYAL LEPAGE TEAM REALTY. TRREB
- C$514,9002 bd2 ba-- sqft195 Besserer St #1402, Ottawa, ON K1N 0B6For SaleMLS ID #X13492666, RE/MAX HALLMARK REALTY GROUP. TRREB
- C$399,9001 bd1 ba-- sqft300 C Lett St #619, Ottawa, ON K1R 0B8For SaleMLS ID #X13611764, RE/MAX HALLMARK PILON GROUP REALTY. TRREB
- C$529,9002 bd2 ba-- sqft200 Rideau St #504, Ottawa, ON K1N 5Y1For SaleMLS ID #X13209500, RE/MAX HALLMARK REALTY GROUP. TRREB
- C$459,9002 bd2 ba-- sqft111 Champagne Ave S #1805, Ottawa, ON K1S 5V3For SaleMLS ID #X13118872, RE/MAX HALLMARK REALTY GROUP. TRREB
- C$379,9001 bd1 ba-- sqft354 Gladstone Ave #606, Ottawa, ON K2P 0R4For SaleMLS ID #X13644010, RE/MAX HALLMARK REALTY GROUP. TRREB
- C$521,9002 bd2 ba-- sqft90 Landry St #1107, Ottawa, ON K1L 0A9For SaleMLS ID #X13434880, RE/MAX HALLMARK REALTY GROUP. TRREB
- C$565,0002 bd2 ba-- sqft3105 Carling Ave #502, Ottawa, ON K2H 5A6For SaleMLS ID #X13572918, RE/MAX HALLMARK REALTY GROUP. TRREB
- C$449,9002 bd2 ba-- sqft405 Laurier Ave E #10, Ottawa, ON K1N 6R4For SaleMLS ID #X13620920, REAL BROKER ONTARIO LTD.. TRREB
