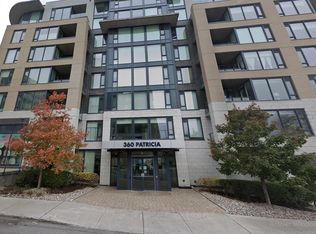
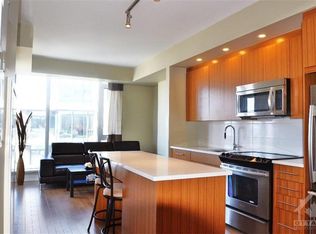
This oversized one-bedroom unit offers one of the most generous, light-filled floor plans in the building. Enjoy exceptional north-west views from the floor to ceiling windows from every room thanks to this unique corner model layout. The interior features a modern, clean white kitchen and updated engineered hardwood throughout, paired with the practical necessities of in-suite laundry, an oversized storage locker, and a premium parking space. Living here is truly a lifestyle. The building is designed for community and convenience, featuring a comprehensive array of amenities that act as a natural extension of your home. You have full access to a spectacular rooftop terrace, a fitness centre, sauna, theatre room, party room, pet wash station, and a dedicated bike maintenance room. Beyond the building, this is a neighbourhood that offers it all. The location provides excellent walkability, placing you just steps from some of the city's best restaurants and local shops. Ideally situated near top-rated schools, scenic trails, and LRT access, this home provides the perfect balance of comfort, convenience, and community.
For sale
C$460,000
360 Patricia Ave #712, Ottawa, ON K1Z 0A8
1beds
1baths
Apartment
Built in ----
-- sqft lot
$-- Zestimate®
C$--/sqft
C$597/mo HOA
What's special
Oversized one-bedroom unitGenerous light-filled floor plansExceptional north-west viewsUnique corner model layoutModern clean white kitchenUpdated engineered hardwood throughoutIn-suite laundry
- 44 days |
- 10 |
- 0 |
Zillow last checked:
Listing updated:
Listed by:
ROYAL LEPAGE TEAM REALTY
Source: TRREB,MLS®#: X13530064 Originating MLS®#: Ottawa Real Estate Board
Originating MLS®#: Ottawa Real Estate BoardFacts & features
Interior
Bedrooms & bathrooms
- Bedrooms: 1
- Bathrooms: 1
Bedroom
- Level: Main
- Dimensions: 4.22 x 3.58
Dining room
- Level: Main
- Dimensions: 3.51 x 2.29
Kitchen
- Level: Main
- Dimensions: 2.36 x 3.45
Living room
- Level: Main
- Dimensions: 4.38 x 3.56
Heating
- Heat Pump, Gas
Cooling
- Central Air
Appliances
- Laundry: In-Suite Laundry
Features
- Flooring: Carpet Free
- Basement: None
- Has fireplace: No
Interior area
- Living area range: 700-799 null
Video & virtual tour
Property
Parking
- Total spaces: 1
- Parking features: Garage
- Has garage: Yes
Features
- Exterior features: Open Balcony
Details
- Parcel number: 159370136
Construction
Type & style
- Home type: Apartment
- Property subtype: Apartment
Materials
- Concrete
Community & HOA
HOA
- Services included: Heat Included, Water Included, Building Insurance Included
- HOA fee: C$597 monthly
- HOA name: OCC
Location
- Region: Ottawa
Financial & listing details
- Annual tax amount: C$4,191
- Date on market: 7/7/2026
Price history
Price history is unavailable.
Public tax history
Tax history is unavailable.
Climate risks
Neighborhood: Westboro
Nearby schools
GreatSchools rating
No schools nearby
We couldn't find any schools near this home.
- C$---- bd1 ba-- sqft360 Patricia Ave, Ottawa, ON K1Z0A8Off Market
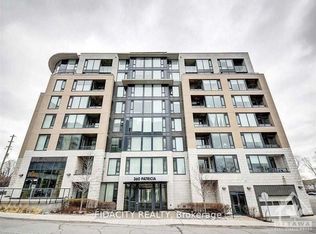
- C$--1 bd1 ba-- sqft360 Patricia Ave UNIT 618, Ottawa, ON K1Z0A8Off Market
- C$299,9001 bd1 ba-- sqft360 Patricia Ave #102, Ottawa, ON K1Z0A8For Sale
- C$2,2501 bd1 ba-- sqft108 Richmond Rd #108, Ottawa, ON K1Z0B3For Rent

- C$3,1002 bd2 ba-- sqft108 Richmond Rd #412, Ottawa, ON K1Z0B3For Rent
- C$449,9001 bd2 ba-- sqft108 Richmond Rd #507, Ottawa, ON K1Z0B3For Sale
- C$469,0001 bd2 ba-- sqft108 Richmond Rd #609, Ottawa, ON K1Z0B3For Sale
- C$2,0001 bd1 ba-- sqft108 Richmond Rd #208, Ottawa, ON K1Z0B3For Rent
Similar homes
- C$449,9001 bd2 ba-- sqft108 Richmond Rd #507, Ottawa, ON K1Z 0B3For Sale
 MLS ID #X13569514, ENGEL & VOLKERS OTTAWA. TRREB
 - C$480,0002 bd2 ba-- sqft101 Richmond Rd #611, Ottawa, ON K1Z 0A6For Sale
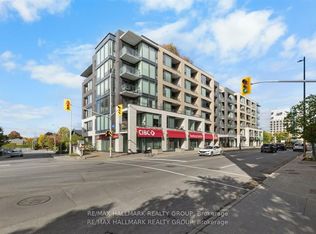 MLS ID #X13582958, RE/MAX HALLMARK REALTY GROUP. TRREB
 - C$375,9001 bd1 ba-- sqft101 Richmond Rd #616, Ottawa, ON K1Z 0A6For Sale
 MLS ID #X13678298, ROYAL LEPAGE PERFORMANCE REALTY. TRREB
 - C$484,9001 bd1 ba-- sqft98 Richmond Rd #504, Ottawa, ON K1Z 0B2For Sale
 MLS ID #X13428366, RE/MAX HALLMARK REALTY GROUP. TRREB
 - C$449,9002 bd2 ba-- sqft682 Churchill Ave N #310, Ottawa, ON K1Z 5G5For SaleMLS ID #X13544458, ROYAL LEPAGE INTEGRITY REALTY. TRREB
- C$469,0002 bd2 ba-- sqft682 Churchill Ave N #311, Ottawa, ON K1Z 5G5For SaleMLS ID #X13562752, RE/MAX HALLMARK REALTY GROUP. TRREB
- C$449,0001 bd1 ba-- sqft485 Richmond Rd #1108, Ottawa, ON K2A 3W9For SaleMLS ID #X13643536, ROYAL LEPAGE TEAM REALTY. TRREB
- C$460,0001 bd1 ba-- sqft100 Champagne Ave S #903, Ottawa, ON K1S 4P4For SaleMLS ID #X13614828, ROYAL LEPAGE PERFORMANCE REALTY. TRREB
- C$574,9002 bd2 ba-- sqft98 Richmond Rd #211, Ottawa, ON K1Z 0B2For SaleMLS ID #X13636870, ENGEL & VOLKERS OTTAWA. TRREB
- C$485,0001 bd1 ba-- sqft340 Queen St #1907, Ottawa, ON K1R 0G1For SaleMLS ID #X13672580, ROYAL LEPAGE INTEGRITY REALTY. TRREB
- C$679,9002 bd2 ba-- sqft88 Richmond Rd #412, Ottawa, ON K1Z 0B1For SaleMLS ID #X13556200, ROYAL LEPAGE PERFORMANCE REALTY. TRREB
- C$374,9002 bd1 ba-- sqft1785 Frobisher Ln #2701, Ottawa, ON K1G 3T7For SaleMLS ID #X13688326, ROYAL LEPAGE INTEGRITY REALTY. TRREB
- C$469,9002 bd1 ba-- sqftMondrian, Ottawa, ON K1N 6P6For SaleMLS ID #X13596770, ROYAL LEPAGE TEAM REALTY. TRREB
- C$435,0001 bd1 ba-- sqft457 McLeod St #101, Ottawa, ON K1R 5P5For SaleMLS ID #X13647010, ROYAL LEPAGE TEAM REALTY. TRREB
- C$475,0003 bd2 ba-- sqft500 Laurier Ave W #608, Ottawa, ON K1R 5E1For SaleMLS ID #X13608998, REMAX YOUR COMMUNITY REALTY. TRREB
- C$304,9001 bd1 ba-- sqft1433 Wellington St W #302, Ottawa, ON K1Y 2X4For SaleMLS ID #X13518464, ROYAL LEPAGE TEAM REALTY. TRREB
- C$649,9002 bd2 ba-- sqft300 A Lett St #614, Ottawa, ON K1R 0B8For SaleMLS ID #X13206066, SUTTON GROUP - OTTAWA REALTY. TRREB
- C$485,0001 bd1 ba-- sqft805 Carling Ave #1508, Ottawa, ON K1S 5W9For SaleMLS ID #X13415752, ROYAL LEPAGE TEAM REALTY. TRREB
- C$459,0002 bd2 ba-- sqft950 Marguerite Ave #212, Ottawa, ON K1K 3T8For SaleMLS ID #X13112342, ROYAL LEPAGE TEAM REALTY. TRREB
- C$480,9001 bd1 ba-- sqftClaridge Moon, Ottawa, ON K1R 0G1For SaleMLS ID #X13645602, RE/MAX HALLMARK REALTY GROUP. TRREB
