Stylish and freshly painted, this beautiful condo overlooking Dow's Lake is located in HOM by Domicile, a LEED Silver Certified building offering exceptional urban living in one of Ottawa's most sought-after neighbourhoods. This bright and modern unit features 1 spacious bedroom plus a large enclosed den with a door, ideal as a home office, guest room, or flexible living space.The thoughtfully designed open-concept layout seamlessly connects the kitchen, dining, and living areas, while expansive windows fill the home with natural light and showcase beautiful lake and city views. The modern kitchen offers stainless steel appliances, gas stove, stone counters, ample cabinetry, and generous counter space. Step onto the oversized private balcony, extending from the living room to the bedroom, complete with a gas hookup for BBQing-the perfect place to relax or entertain.Additional features include in-suite laundry, one underground parking space, and a same-floor storage locker for added convenience.Residents of HOM enjoy outstanding amenities, including a fitness centre, party lounge, landscaped outdoor terrace with BBQ area, and a dog wash station. Renowned for its contemporary architecture and beautifully maintained common spaces, HOM offers the perfect balance of style and convenience. Just steps from Preston Street's cafés, restaurants, boutiques, and nightlife, and moments to Dow's Lake, the Rideau Canal, the Central Experimental Farm, and scenic walking and cycling paths. With the Dow's Lake LRT station nearby, commuting is effortless while downtown, Carleton University, The Ottawa Hospital Civic Campus, and Lansdowne are all just minutes away. An exceptional opportunity for professionals, down-sizers, students, or investors seeking maintenance-free living in the heart of the city. Some pictures have been virtually staged.
For sale
C$460,000
100 Champagne Ave S #903, Ottawa, ON K1S 4P4
1beds
1baths
Apartment
Built in ----
-- sqft lot
$-- Zestimate®
C$--/sqft
C$564/mo HOA
What's special
- 2 days |
- 3 |
- 0 |
Zillow last checked:
Listing updated:
Listed by:
ROYAL LEPAGE PERFORMANCE REALTY
Source: TRREB,MLS®#: X13614828 Originating MLS®#: Ottawa Real Estate Board
Originating MLS®#: Ottawa Real Estate BoardFacts & features
Interior
Bedrooms & bathrooms
- Bedrooms: 1
- Bathrooms: 1
Bedroom
- Dimensions: 3.45 x 2.92
Den
- Dimensions: 3.25 x 2.84
Kitchen
- Dimensions: 5.38 x 3.17
Living room
- Dimensions: 4.24 x 3.4
Heating
- Heat Pump, Gas
Cooling
- Central Air
Appliances
- Laundry: In-Suite Laundry
Features
- Other
- Basement: None
- Has fireplace: No
Interior area
- Living area range: 700-799 null
Property
Parking
- Total spaces: 1
- Parking features: Garage
- Has garage: Yes
Features
- Exterior features: Open Balcony
Details
- Parcel number: 159290125
Construction
Type & style
- Home type: Apartment
- Property subtype: Apartment
Materials
- Brick Front
Community & HOA
HOA
- Services included: Water Included, Building Insurance Included, Common Elements Included
- HOA fee: C$564 monthly
- HOA name: CCP
Location
- Region: Ottawa
Financial & listing details
- Annual tax amount: C$4,356
- Date on market: 7/28/2026
ROYAL LEPAGE PERFORMANCE REALTY
ROYAL LEPAGE PERFORMANCE REALTY
By pressing Contact Agent, you agree that the real estate professional identified above may call/text you about your search, which may involve use of automated means and pre-recorded/artificial voices. You don't need to consent as a condition of buying any property, goods, or services. Message/data rates may apply. You also agree to our Terms of Use. Zillow does not endorse any real estate professionals. We may share information about your recent and future site activity with your agent to help them understand what you're looking for in a home.
Price history
Price history is unavailable.
Public tax history
Tax history is unavailable.
Climate risks
Neighborhood: West Centertown
Nearby schools
GreatSchools rating
No schools nearby
We couldn't find any schools near this home.
- C$--2 bd2 ba1k sqft100 Champagne Ave S #1105, Ottawa, ON K1S4P4Off Market

- C$--1 bd1 ba-- sqft111 Champagne Ave S #1210, Ottawa, ON K1S5V3Off Market

- C$--1 bd1 ba-- sqft111 Champagne Ave S #802, Ottawa, ON K1S5V3Off Market

- C$--1 bd1 ba535 sqft111 Champagne Ave S, Ottawa, ON K1S5V3Off Market

- C$--2 bd2 ba879 sqft115 Champagne Ave S #2100F5A1A, Ottawa, ON K1S5V5Off Market
- C$--1 bd1 ba614 sqft115 Champagne Ave S #7E4DCD612, Ottawa, ON K1S5V5Off Market
- C$--2 bd2 ba879 sqft115 Champagne Ave S #6E51166F4, Ottawa, ON K1S5V5Off Market
- C$--2 bd2 ba857 sqft115 Champagne Ave S #D83BB1918, Ottawa, ON K1S5V5Off Market
Similar homes
- C$480,0002 bd2 ba-- sqft101 Richmond Rd #611, Ottawa, ON K1Z 0A6For Sale
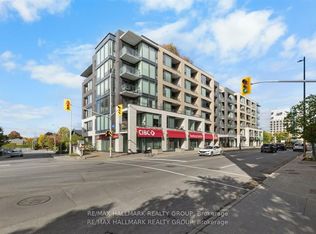 MLS ID #X13582958, RE/MAX HALLMARK REALTY GROUP. TRREB
 - C$470,0002 bd2 ba-- sqft101 Richmond Rd #319, Ottawa, ON K1Z 0A6For Sale
 MLS ID #X13597266, RE/MAX HALLMARK REALTY GROUP. TRREB
 - C$545,0001 bd1 ba-- sqft250 Lett St #301, Ottawa, ON K1R 0A8For Sale
 MLS ID #X13615498, INNOVATION REALTY LTD.. TRREB
 - C$449,9001 bd2 ba-- sqft108 Richmond Rd #507, Ottawa, ON K1Z 0B3For Sale
 MLS ID #X13569514, ENGEL & VOLKERS OTTAWA. TRREB
 - C$389,0002 bd2 ba-- sqft105 Champagne Ave S #2006, Ottawa, ON K1S 5E5For SaleMLS ID #X13564574, RE/MAX REAL ESTATE CENTRE INC.. TRREB
- C$469,9002 bd1 ba-- sqftMondrian, Ottawa, ON K1N 6P6For SaleMLS ID #X13596770, ROYAL LEPAGE TEAM REALTY. TRREB
- C$345,0001 bd1 ba-- sqft354 Gladstone Ave #318, Ottawa, ON K2P 0R4For SaleMLS ID #X13621038, ROYAL LEPAGE TEAM REALTY. TRREB
- C$460,0001 bd1 ba-- sqft360 Patricia Ave #712, Ottawa, ON K1Z 0A8For SaleMLS ID #X13530064, ROYAL LEPAGE TEAM REALTY. TRREB
- C$449,9002 bd2 ba-- sqft682 Churchill Ave N #310, Ottawa, ON K1Z 5G5For SaleMLS ID #X13544458, ROYAL LEPAGE INTEGRITY REALTY. TRREB
- C$439,9001 bd1 ba-- sqft203 Catherine St #602, Ottawa, ON K2P 1J5For SaleMLS ID #X13565512, ROYAL LEPAGE INTEGRITY REALTY. TRREB
- C$524,0001 bd1 ba-- sqft805 Carling Ave #1105, Ottawa, ON K1S 5W9For SaleMLS ID #X13503754, ROYAL LEPAGE INTEGRITY REALTY. TRREB
- C$338,9001 bd1 ba-- sqft360 McLeod St #313, Ottawa, ON K2P 1A9For SaleMLS ID #X13615074, RE/MAX HALLMARK REALTY GROUP. TRREB
- C$469,9002 bd2 ba-- sqft682 Churchill Ave N #210, Ottawa, ON K1Z 5G5For SaleMLS ID #X13173356, RE/MAX HALLMARK REALTY GROUP. TRREB
- C$438,8881 bd1 ba-- sqftSoBa, Ottawa, ON K2P 1J5For SaleMLS ID #X13581212, RE/MAX HALLMARK REALTY GROUP. TRREB
- C$544,9002 bd1 ba-- sqftThe Icon, Ottawa, ON K1S 5W9For SaleMLS ID #X13154066, RE/MAX ABSOLUTE REALTY INC.. TRREB
- C$419,9001 bd1 ba-- sqft111 Champagne Ave S #1908, Ottawa, ON K1S 5V3For SaleMLS ID #X12551864, ROYAL LEPAGE INTEGRITY REALTY. TRREB
- C$425,0001 bd1 ba-- sqftThe Vibe, Ottawa, ON K1S 5J5For SaleMLS ID #X13546428, RIGHT AT HOME REALTY. TRREB
- C$484,9001 bd1 ba-- sqft98 Richmond Rd #504, Ottawa, ON K1Z 0B2For SaleMLS ID #X13428366, RE/MAX HALLMARK REALTY GROUP. TRREB
- C$449,0001 bd1 ba-- sqft457 McLeod St #101, Ottawa, ON K1R 5P5For SaleMLS ID #X13420714, ROYAL LEPAGE TEAM REALTY. TRREB
- C$449,0002 bd2 ba-- sqft238 Besserer St #1106, Ottawa, ON K1N 6B1For SaleMLS ID #X13477032, COLDWELL BANKER SARAZEN REALTY. TRREB
