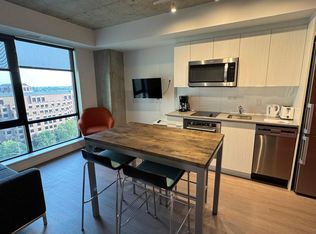
In the heart of Ottawa, Amazing Very bright Corner Unit, Fully Furnished, Constructed In 2021. This Unit Is Located On The 20th Floor, With A Sunny View, With Two Bedroom And two stylish bathrooms, The Main Living Space Is Smartly Laid Out With An Open Concept Kitchen Includes Stainless Steel Appliances, Quartz Countertops, Top-of-the-line laminate & Tile Flooring. In Unit Laundry. Whether you choose to move in or rent it out, 24Hr Concierge/Security. Fantastic Location With Walking Distance To Public Transit, O-Train, the Civic Hospital, Dow's Lake, Restaurants And Short Commute To Carleton University. This isn't just a home it's a gateway to a lifestyle of comfort and convenience. **EXTRAS** Building Amenities Include Exercise Room, Quiet Room, Pool Table And Common Area And Daily Entertaining Activities. The Low Condo Fees Include Utilities Like Heat, Water, Wi-Fi And The Owner Only Has To Pay For Electricity.
For sale
C$389,000
105 Champagne Ave S #2006, Ottawa, ON K1S 5E5
2beds
2baths
Apartment
Built in ----
-- sqft lot
$-- Zestimate®
C$--/sqft
C$584/mo HOA
What's special
Bright corner unitFully furnishedSunny viewTwo stylish bathroomsOpen concept kitchenStainless steel appliancesQuartz countertops
- 28 days |
- 17 |
- 0 |
Zillow last checked:
Listing updated:
Listed by:
RE/MAX REAL ESTATE CENTRE INC.
Source: TRREB,MLS®#: X13564574 Originating MLS®#: Toronto Regional Real Estate Board
Originating MLS®#: Toronto Regional Real Estate BoardFacts & features
Interior
Bedrooms & bathrooms
- Bedrooms: 2
- Bathrooms: 2
Primary bedroom
- Level: Main
- Dimensions: 3.36 x 2.75
Bedroom 2
- Level: Main
- Dimensions: 3.24 x 2.75
Dining room
- Level: Main
- Dimensions: 4.27 x 4.76
Kitchen
- Level: Main
- Dimensions: 4.27 x 2.2
Laundry
- Level: Main
- Dimensions: 0 x 0
Living room
- Level: Main
- Dimensions: 4.27 x 4.76
Heating
- Forced Air, Gas
Cooling
- Central Air
Appliances
- Laundry: In-Suite Laundry
Features
- Other
- Basement: None
- Has fireplace: No
Interior area
- Living area range: 700-799 null
Property
Parking
- Parking features: None
Details
- Parcel number: 0
Construction
Type & style
- Home type: Apartment
- Property subtype: Apartment
Materials
- Concrete
Community & HOA
HOA
- Services included: Heat Included, Water Included, Common Elements Included
- HOA fee: C$584 monthly
- HOA name: OCSC
Location
- Region: Ottawa
Financial & listing details
- Annual tax amount: C$3,583
- Date on market: 7/15/2026
Price history
Price history is unavailable.
Public tax history
Tax history is unavailable.
Climate risks
Neighborhood: West Centertown
Nearby schools
GreatSchools rating
No schools nearby
We couldn't find any schools near this home.
- C$209,900-- bd1 ba-- sqft105 Champagne Ave S #1918, Ottawa, ON K1S5E5For Sale

- C$--1 bd1 ba600 sqft105 Champagne Ave S #1716, Ottawa, ON K1S5E5Off Market
- C$--1 bd1 ba350 sqft105 Champagne Ave S #616, Ottawa, ON K1S5E5Off Market
- C$--2 bd1 ba500 sqft105 Champagne Ave S #910, Ottawa, ON K1S5E5Off Market
- C$--2 bd1 ba500 sqft105 Champagne Ave S #610, Ottawa, ON K1S5E5Off Market
- C$--2 bd1 ba500 sqft105 Champagne Ave S #1710, Ottawa, ON K1S5E5Off Market
- C$---- bd1 ba400 sqft105 Champagne Ave S #508, Ottawa, ON K1S5E5Off Market
- C$---- bd1 ba400 sqft105 Champagne Ave S #908, Ottawa, ON K1S5E5Off Market
- C$--1 bd1 ba600 sqft105 Champagne Ave S #716, Ottawa, ON K1S5E5Off Market
Similar homes
- C$349,9002 bd2 ba-- sqft105 Champagne Ave S #2503, Ottawa, ON K1S 5E5For Sale
 MLS ID #X13653092, ROYAL LEPAGE INTEGRITY REALTY. TRREB
 - C$354,0002 bd2 ba-- sqft105 Champagne Ave S #303, Ottawa, ON K1S 5E5For Sale
 MLS ID #X13108928, FIDACITY REALTY. TRREB
 - C$316,0002 bd1 ba-- sqft105 Champagne Ave S #719, Ottawa, ON K1S 5E5For SaleMLS ID #X13535198, FIDACITY REALTY. TRREB
- C$389,9992 bd1 ba-- sqftSOHO Lisgar, Ottawa, ON K2P 0E2For Sale
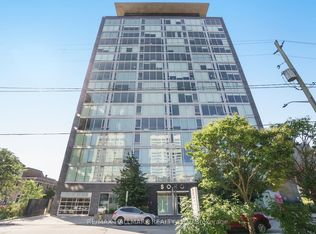 MLS ID #X13452110, RE/MAX HALLMARK REALTY LTD.. TRREB
 - C$459,9002 bd2 ba-- sqft111 Champagne Ave S #1805, Ottawa, ON K1S 5V3For SaleMLS ID #X13118872, RE/MAX HALLMARK REALTY GROUP. TRREB
- C$384,9001 bd1 ba-- sqft111 Champagne Ave S #502, Ottawa, ON K1S 5V3For SaleMLS ID #X13118722, RE/MAX HALLMARK REALTY GROUP. TRREB
- C$398,0002 bd2 ba-- sqft238 Besserer St Unit 1407, Ottawa, ON K1N 6B1For SaleMLS ID #X13600946, HOME RUN REALTY INC.. TRREB
- C$310,0001 bd1 ba-- sqft105 Champagne Ave S #2912, Ottawa, ON K1S 5E5For SaleMLS ID #X13108926, FIDACITY REALTY. TRREB
- C$399,9002 bd1 ba-- sqft203 Catherine St #1709, Ottawa, ON K2P 1J5For SaleMLS ID #X12981622, REMAX BOARDWALK REALTY. TRREB
- C$379,9001 bd1 ba-- sqft354 Gladstone Ave #606, Ottawa, ON K2P 0R4For SaleMLS ID #X13644010, RE/MAX HALLMARK REALTY GROUP. TRREB
- C$350,0001 bd1 ba-- sqftClaridge Plaza 2, Ottawa, ON K1N 0A9For SaleMLS ID #X13667872, ROYAL LEPAGE PERFORMANCE REALTY. TRREB
- C$419,9001 bd1 ba-- sqft111 Champagne Ave S #1908, Ottawa, ON K1S 5V3For SaleMLS ID #X12551864, ROYAL LEPAGE INTEGRITY REALTY. TRREB
- C$384,0001 bd1 ba-- sqft300 Lisgar St #513, Ottawa, ON K2P 0E2For SaleMLS ID #X13616200, ENGEL & VOLKERS OTTAWA. TRREB
- C$439,9002 bd2 ba-- sqftSOBA, Ottawa, ON K2P 1J5For SaleMLS ID #X13534776, BRAD J. LAMB REALTY INC.. TRREB
- C$324,9001 bd1 ba-- sqft111 Champagne Ave S #1403, Ottawa, ON K1S 5V3For SaleMLS ID #X13415872, RE/MAX HALLMARK REALTY GROUP. TRREB
- C$389,0001 bd1 ba-- sqft429 Kent St #428, Ottawa, ON K2P 1B5For SaleMLS ID #X13511348, ENGEL & VOLKERS OTTAWA. TRREB
- C$385,8001 bd1 ba-- sqft360 McLeod St #209, Ottawa, ON K2P 1A9For SaleMLS ID #X13493742, COLDWELL BANKER FIRST OTTAWA REALTY. TRREB
- C$295,9001 bd1 ba-- sqft111 Champagne Ave S #406, Ottawa, ON K1S 5V3For SaleMLS ID #X13599194, ROYAL LEPAGE TEAM REALTY. TRREB
- C$414,5001 bd1 ba-- sqftGotham, Ottawa, ON K1R 0C1For SaleMLS ID #X13607402, RE/MAX HALLMARK REALTY GROUP. TRREB
- C$449,9002 bd2 ba-- sqft300 Lisgar St #1203, Ottawa, ON K2P 0E2For SaleMLS ID #X13086424, RE/MAX HALLMARK REALTY GROUP. TRREB
