Welcome Home to SoHo Champagne! This well-maintained 1 bedroom unit on the 19th floor with heated parking spot and storage locker located in the heart of Little Italy! Luxurious upgrades throughout! Floor-to-ceiling (9ft) and wall-to-wall windows with custom up/down blinds to let in natural light while providing privacy. Premium hardwood floors throughout, beautifully upgraded gourmet kitchen with high-end European stainless appliances and granite countertops. Gorgeous bathroom with glass shower doors and rain shower head! The open-concept (620sf plus 78sf) Balcony layout flows out onto the spacious private balcony offering breath-taking southeast views; take in the serenity of Dow's Lake or look north towards downtown and the Gatineau hills (catch the fireworks in August). Enjoy the 5-star hotel style amenities with over 15,000 sqft of luxury space including full-service concierge and 24-hour security, pool, party room, private theatre, fitness room, rooftop terrace with BBQs and hot tub! Walking distance to Dow's Lake, Tulip Festival, Rideau Canal bike path to Parliament Hill, CIVIC Hospital park and ride, restaurants and recreational trails. Steps from the O-Train station to downtown, Carleton University and South Keys Mall. Condo fees include heat and water. Don't miss out!
For sale
C$419,900
111 Champagne Ave S #1908, Ottawa, ON K1S 5V3
1beds
1baths
Apartment
Built in ----
-- sqft lot
$-- Zestimate®
C$--/sqft
C$768/mo HOA
What's special
Natural lightBeautifully upgraded gourmet kitchenHigh-end european stainless appliancesGranite countertopsGorgeous bathroomGlass shower doorsRain shower head
- 247 days |
- 0 |
- 0 |
Zillow last checked:
Listing updated:
Listed by:
ROYAL LEPAGE INTEGRITY REALTY
Source: TRREB,MLS®#: X12551864 Originating MLS®#: Ottawa Real Estate Board
Originating MLS®#: Ottawa Real Estate BoardFacts & features
Interior
Bedrooms & bathrooms
- Bedrooms: 1
- Bathrooms: 1
Primary bedroom
- Level: Main
- Dimensions: 3.27 x 2.74
Kitchen
- Level: Main
- Dimensions: 1.82 x 0.76
Living room
- Level: Main
- Dimensions: 5.48 x 3.63
Heating
- Heat Pump, Electric
Cooling
- Central Air
Appliances
- Included: Countertop Range
- Laundry: Ensuite
Features
- Storage Area Lockers
- Flooring: Carpet Free
- Basement: None
- Has fireplace: No
Interior area
- Living area range: 600-699 null
Property
Parking
- Total spaces: 1
- Parking features: Garage
- Has garage: Yes
Features
- Exterior features: Open Balcony
- Has view: Yes
- View description: River
- Has water view: Yes
- Water view: River
- Waterfront features: None
- Frontage length: 0.00
Lot
- Features: Rec./Commun.Centre, Public Transit, Park
Details
- Parcel number: 159770175
Construction
Type & style
- Home type: Apartment
- Property subtype: Apartment
Materials
- Concrete
- Foundation: Concrete
Community & HOA
HOA
- Amenities included: Exercise Room
- Services included: Building Insurance Included, Common Elements Included, Water Included
- HOA fee: C$768 monthly
- HOA name: CMG
Location
- Region: Ottawa
Financial & listing details
- Annual tax amount: C$4,547
- Date on market: 11/17/2025
ROYAL LEPAGE INTEGRITY REALTY
ROYAL LEPAGE INTEGRITY REALTY
By pressing Contact Agent, you agree that the real estate professional identified above may call/text you about your search, which may involve use of automated means and pre-recorded/artificial voices. You don't need to consent as a condition of buying any property, goods, or services. Message/data rates may apply. You also agree to our Terms of Use. Zillow does not endorse any real estate professionals. We may share information about your recent and future site activity with your agent to help them understand what you're looking for in a home.
Price history
Price history is unavailable.
Public tax history
Tax history is unavailable.
Climate risks
Neighborhood: West Centertown
Nearby schools
GreatSchools rating
No schools nearby
We couldn't find any schools near this home.
- C$574,9002 bd2 ba-- sqft111 Champagne Ave S UNIT 307, Ottawa, ON K1S5V3For Sale
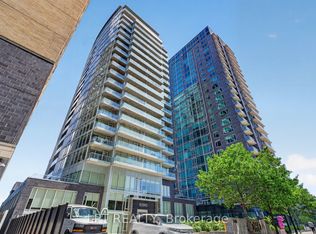
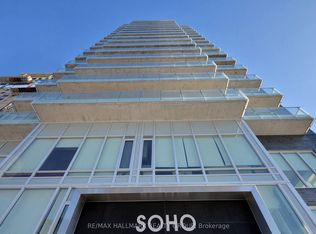
- C$459,9002 bd2 ba-- sqft111 Champagne Ave S #1805, Ottawa, ON K1S5V3For Sale
- C$384,9001 bd1 ba-- sqft111 Champagne Ave S #502, Ottawa, ON K1S5V3For Sale

- C$339,9001 bd1 ba-- sqft111 Champagne Ave S #611, Ottawa, ON K1S5V3For Sale
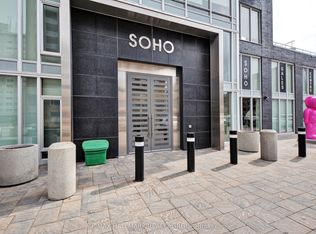
- C$339,9001 bd1 ba-- sqft111 Champagne Ave S #901, Ottawa, ON K1S5V3For Sale
- C$329,9001 bd1 ba-- sqft111 Champagne Ave S #406, Ottawa, ON K1S5V3For Sale
- C$329,0001 bd1 ba-- sqft111 Champagne Ave S #1506, Ottawa, ON K1S5V3For Sale
- C$369,9001 bd1 ba-- sqft111 Champagne Ave S #210, Ottawa, ON K1S5V3For Sale
Similar homes
- C$479,9001 bd1 ba-- sqft330 Loretta Ave S #301, Ottawa, ON K1S 4E8For Sale
 MLS ID #X13594138, ROYAL LEPAGE TEAM REALTY. TRREB
 - C$389,0002 bd2 ba-- sqft105 Champagne Ave S #2006, Ottawa, ON K1S 5E5For Sale
 MLS ID #X13564574, RE/MAX REAL ESTATE CENTRE INC.. TRREB
 - C$329,0001 bd1 ba-- sqft111 Champagne Ave S #1506, Ottawa, ON K1S 5V3For Sale
 MLS ID #X13517512, ROYAL LEPAGE TEAM REALTY. TRREB
 - C$324,9001 bd1 ba-- sqft111 Champagne Ave S #1403, Ottawa, ON K1S 5V3For Sale
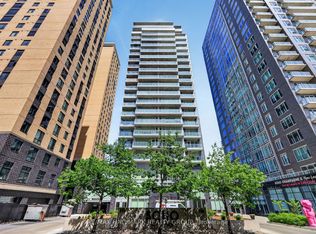 MLS ID #X13415872, RE/MAX HALLMARK REALTY GROUP. TRREB
 - C$329,9001 bd1 ba-- sqft111 Champagne Ave S #406, Ottawa, ON K1S 5V3For SaleMLS ID #X12978204, ROYAL LEPAGE TEAM REALTY. TRREB
- C$339,9001 bd1 ba-- sqftSoho Champagne, Ottawa, ON K1S 5V3For SaleMLS ID #X12764402, AVENUE NORTH REALTY INC.. TRREB
- C$485,0001 bd1 ba-- sqft805 Carling Ave #1508, Ottawa, ON K1S 5W9For SaleMLS ID #X13415752, ROYAL LEPAGE TEAM REALTY. TRREB
- C$438,8881 bd1 ba-- sqftSoBa, Ottawa, ON K2P 1J5For SaleMLS ID #X13581212, RE/MAX HALLMARK REALTY GROUP. TRREB
- C$414,9001 bd1 ba-- sqftHideaway, Ottawa, ON K2P 1A4For SaleMLS ID #X13153740, ROYAL LEPAGE TEAM REALTY. TRREB
- C$480,0002 bd2 ba-- sqft101 Richmond Rd #611, Ottawa, ON K1Z 0A6For SaleMLS ID #X13582958, RE/MAX HALLMARK REALTY GROUP. TRREB
- C$475,0002 bd1 ba-- sqft100 Champagne Ave S #903, Ottawa, ON K1S 4P4For SaleMLS ID #X13494208, ROYAL LEPAGE PERFORMANCE REALTY. TRREB
- C$539,8801 bd1 ba-- sqft805 Carling Ave #1105, Ottawa, ON K1S 5W9For SaleMLS ID #X13503754, ROYAL LEPAGE INTEGRITY REALTY. TRREB
- C$439,9001 bd1 ba-- sqft203 Catherine St #602, Ottawa, ON K2P 1J5For SaleMLS ID #X13565512, ROYAL LEPAGE INTEGRITY REALTY. TRREB
- C$415,0001 bd1 ba-- sqft255 Bay St #714, Ottawa, ON K1R 0C5For SaleMLS ID #X13482656, ROYAL LEPAGE TEAM REALTY. TRREB
- C$444,9002 bd2 ba-- sqft445 Laurier Ave W #1401, Ottawa, ON K1N 6P4For SaleMLS ID #X13553134, COLDWELL BANKER FIRST OTTAWA REALTY. TRREB
- C$359,0002 bd1 ba-- sqft199 Kent St #404, Ottawa, ON K2P 2K8For SaleMLS ID #X13583122, ROYAL LEPAGE TEAM REALTY. TRREB
- C$430,0002 bd1 ba-- sqft340 McLeod St #646, Ottawa, ON K2P 1A4For SaleMLS ID #X13223616, RE/MAX HALLMARK REALTY GROUP. TRREB
- C$424,9001 bd1 ba-- sqftHideaway, Ottawa, ON K2P 1A4For SaleMLS ID #X13506680, ENGEL & VOLKERS OTTAWA. TRREB
- C$419,0001 bd1 ba-- sqft40 Nepean St #1905, Ottawa, ON K2P 0X5For SaleMLS ID #X13141034, RE/MAX HALLMARK REALTY GROUP. TRREB
- C$409,9001 bd1 ba-- sqftThe Laurier, Ottawa, ON K1R 1C8For SaleMLS ID #X13420398, ROYAL LEPAGE TEAM REALTY. TRREB
