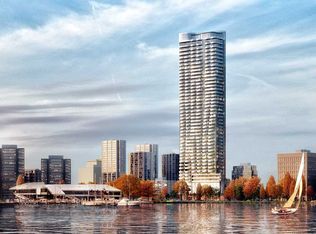
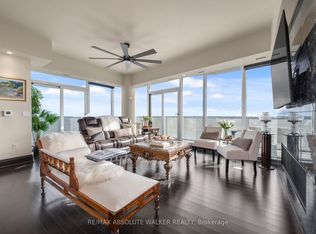
Experience elevated urban living in this beautifully appointed 1-bedroom, 1-bathroom suite at the prestigious Claridge Icon. Thoughtfully designed with high-end finishes throughout, the open-concept layout features a Euro-style kitchen with quartz countertops and matching backsplash, rich hardwood maple flooring, and floor-to-ceiling windows that flood the space with natural light while framing breathtaking panoramic views of the Gatineau Hills, Dows Lake, the Rideau Canal, and the Ottawa skyline. The spa-inspired bathroom and in-suite laundry add everyday convenience, while the private balcony offers the perfect setting to unwind and take in the scenery. Includes 1 underground parking space and a storage locker. Residents enjoy an exceptional array of building amenities: 24-hour concierge, indoor pool, fully equipped gym, sauna, movie theatre, party rooms, rooftop terrace, outdoor kitchen and BBQ, and guest suites - everything you need without leaving home. Perfectly situated in the heart of it all - steps to the vibrant dining, shopping, and entertainment of Little Italy, with easy access to Dows Lake, the Rideau Canal, the Glebe, Lansdowne Park, Carleton University, and Civic Hospital. Urban living at its finest.
For sale
C$485,000
805 Carling Ave #1508, Ottawa, ON K1S 5W9
1beds
1baths
Apartment
Built in ----
-- sqft lot
$-- Zestimate®
C$--/sqft
C$575/mo HOA
What's special
High-end finishes throughoutOpen-concept layoutRich hardwood maple flooringSpa-inspired bathroomIn-suite laundryRooftop terraceOutdoor kitchen and bbq
- 67 days |
- 9 |
- 0 |
Zillow last checked:
Listing updated:
Listed by:
ROYAL LEPAGE TEAM REALTY
Source: TRREB,MLS®#: X13415752 Originating MLS®#: Ottawa Real Estate Board
Originating MLS®#: Ottawa Real Estate BoardFacts & features
Interior
Bedrooms & bathrooms
- Bedrooms: 1
- Bathrooms: 1
Heating
- Forced Air, Gas
Cooling
- Central Air
Appliances
- Included: Built-In Oven
- Laundry: In-Suite Laundry
Features
- Storage Area Lockers
- Flooring: Carpet Free
- Basement: None
- Has fireplace: No
Interior area
- Living area range: 600-699 null
Property
Parking
- Total spaces: 1
- Parking features: Underground
- Has garage: Yes
Features
- Stories: 1
- Exterior features: Open Balcony
Lot
- Features: Public Transit, Park, Clear View
Details
- Parcel number: 160870217
Construction
Type & style
- Home type: Apartment
- Property subtype: Apartment
Materials
- Concrete
Community & HOA
HOA
- Amenities included: Concierge, Guest Suites, Exercise Room, Indoor Pool, Media Room, Party Room/Meeting Room
- Services included: Water Included, Heat Included, Common Elements Included, Parking Included
- HOA fee: C$575 monthly
- HOA name: OC04
Location
- Region: Ottawa
Financial & listing details
- Annual tax amount: C$4,522
- Date on market: 6/8/2026
Price history
Price history is unavailable.
Public tax history
Tax history is unavailable.
Climate risks
Neighborhood: West Centertown
Nearby schools
GreatSchools rating
No schools nearby
We couldn't find any schools near this home.
- C$--1 bd1 ba650 sqft805 Carling Ave #1303, Ottawa, ON K1S5W9Off Market
- C$2,495,0003 bd3 ba-- sqft805 Carling Ave #4101, Ottawa, ON K1S5W9For Sale
- C$575,0002 bd1 ba-- sqft805 Carling Ave #3002, Ottawa, ON K1S5W9For Sale

- C$--1 bd1 ba650 sqft805 Carling Ave #1201, Ottawa, ON K1S5W9Off Market
- C$2,799,9993 bd3 ba-- sqft805 Carling Ave #4401, Ottawa, ON K1S5W9For Sale
- C$--1 bd1 ba735 sqft805 Carling Ave #1909, Ottawa, ON K1S5W9Off Market
- C$--1 bd1 ba730 sqft805 Carling Ave #2009, Ottawa, ON K1S5W9Off Market
- C$2,1001 bd1 ba-- sqft805 Carling Ave #1501, Ottawa, ON K1S5W9For Rent
- C$2,7002 bd1 ba-- sqft805 Carling Ave #902, Ottawa, ON K1S5W9For Rent
Similar homes
- C$524,0001 bd1 ba-- sqft805 Carling Ave #1105, Ottawa, ON K1S 5W9For Sale
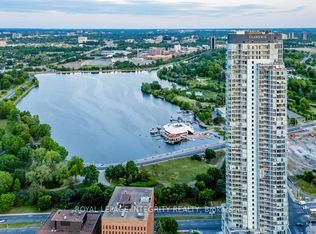 MLS ID #X13503754, ROYAL LEPAGE INTEGRITY REALTY. TRREB
 - C$349,9002 bd2 ba-- sqft105 Champagne Ave S #2503, Ottawa, ON K1S 5E5For Sale
 MLS ID #X13653092, ROYAL LEPAGE INTEGRITY REALTY. TRREB
 - C$480,9001 bd1 ba-- sqftClaridge Moon, Ottawa, ON K1R 0G1For Sale
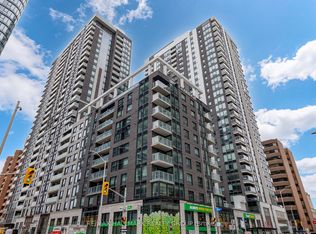 MLS ID #X13645602, RE/MAX HALLMARK REALTY GROUP. TRREB
 - C$494,9002 bd1 ba-- sqftSOBA, Ottawa, ON K2P 1J5For Sale
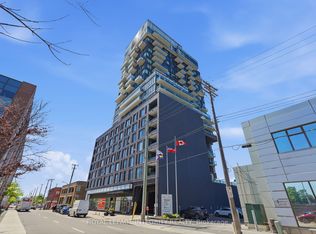 MLS ID #X13437642, ROYAL LEPAGE INTEGRITY REALTY. TRREB
 - C$480,0002 bd2 ba-- sqft101 Richmond Rd #611, Ottawa, ON K1Z 0A6For SaleMLS ID #X13582958, RE/MAX HALLMARK REALTY GROUP. TRREB
- C$389,0002 bd2 ba-- sqft105 Champagne Ave S #2006, Ottawa, ON K1S 5E5For SaleMLS ID #X13564574, RE/MAX REAL ESTATE CENTRE INC.. TRREB
- C$685,0002 bd2 ba-- sqftClaridge Icon, Ottawa, ON K1S 5W9For SaleMLS ID #X13209410, CENTURY 21 SYNERGY REALTY INC. TRREB
- C$419,9001 bd1 ba-- sqft111 Champagne Ave S #1908, Ottawa, ON K1S 5V3For SaleMLS ID #X12551864, ROYAL LEPAGE INTEGRITY REALTY. TRREB
- C$506,9001 bd1 ba-- sqftClaridge Moon, Ottawa, ON K1R 0G1For SaleMLS ID #X13645608, RE/MAX HALLMARK REALTY GROUP. TRREB
- C$484,9001 bd1 ba-- sqft98 Richmond Rd #504, Ottawa, ON K1Z 0B2For SaleMLS ID #X13428366, RE/MAX HALLMARK REALTY GROUP. TRREB
- C$489,0002 bd2 ba-- sqft40 Nepean St #1103, Ottawa, ON K2P 0X5For SaleMLS ID #X13528466, ENGEL & VOLKERS OTTAWA. TRREB
- C$499,9001 bd1 ba-- sqft530 De Mazenod Ave #612, Ottawa, ON K1S 5W8For SaleMLS ID #X13512542, ROYAL LEPAGE INTEGRITY REALTY. TRREB
- C$474,9001 bd1 ba-- sqft360 McLeod St #905, Ottawa, ON K2P 1A9For SaleMLS ID #X13127584, ROYAL LEPAGE TEAM REALTY. TRREB
- C$469,0001 bd1 ba-- sqft255 Bay St N #1412, Ottawa, ON K1R 0C5For SaleMLS ID #X13173298, RE/MAX HALLMARK REALTY GROUP. TRREB
- C$469,9002 bd1 ba-- sqftMondrian, Ottawa, ON K1N 6P6For SaleMLS ID #X13596770, ROYAL LEPAGE TEAM REALTY. TRREB
- C$499,9001 bd1 ba-- sqftTribeca, Ottawa, ON K2P 0W1For SaleMLS ID #X13427606, ROYAL LEPAGE INTEGRITY REALTY. TRREB
- C$501,9001 bd1 ba-- sqft340 Queen St #406, Ottawa, ON K1R 0G1For SaleMLS ID #X13511756, RE/MAX HALLMARK REALTY GROUP. TRREB
- C$295,9001 bd1 ba-- sqft111 Champagne Ave S #406, Ottawa, ON K1S 5V3For SaleMLS ID #X13599194, ROYAL LEPAGE TEAM REALTY. TRREB
- C$324,9001 bd1 ba-- sqft111 Champagne Ave S #1403, Ottawa, ON K1S 5V3For SaleMLS ID #X13415872, RE/MAX HALLMARK REALTY GROUP. TRREB
- C$449,9002 bd2 ba-- sqft300 Lisgar St #1203, Ottawa, ON K2P 0E2For SaleMLS ID #X13086424, RE/MAX HALLMARK REALTY GROUP. TRREB
