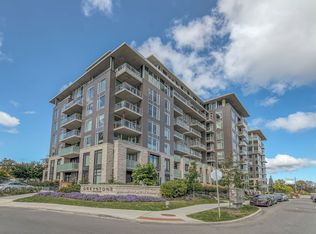
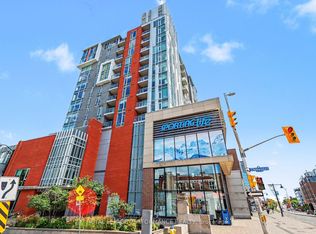
Welcome to 530 De Mazenod, Unit 612, in sought-after The River Terraces at Greystone Village, one of Old Ottawa East's premier waterfront communities! Perfectly positioned between the Rideau Canal and Rideau River, and just steps to walking and biking paths, shops, public transit, restaurants, and everyday amenities, this location offers an exceptional lifestyle. This lightly lived-in unit showcases a modern, well-designed layout that balances style, comfort, and functionality. Upon entry, you're welcomed into a bright, contemporary space featuring hardwood flooring and quality finishes throughout. The kitchen is both sleek and practical, featuring white cabinetry, stainless steel appliances including a built-in gas range, granite countertops with a live edge, white subway tile backsplash and a large island with seating seamlessly open to the dining and living areas, filled with natural light from the patio doors leading to your private balcony complete with a natural gas BBQ. The bedroom is generously sized with a large closet and window, creating an airy retreat. The bathroom offers a vanity with ample storage and a tub/shower combination finished with clean white tile. Enjoy the added convenience of in-unit laundry, along with one underground parking space and a storage locker. Residents benefit from a great range of amenities, including a fitness centre, pet wash, car wash, lounge areas, party room, meeting room with kitchen, outdoor patio, billiards table, library, and yoga studio-extending your living space well beyond your unit. Surrounded by green space and scenic pathways along the Rideau River and Canal, this location blends nature with urban convenience. Immediate possession available!
For sale
C$499,900
530 De Mazenod Ave #612, Ottawa, ON K1S 5W8
1beds
1baths
Apartment
Built in ----
-- sqft lot
$-- Zestimate®
C$--/sqft
C$439/mo HOA
What's special
- 62 days
- 6
- 0
Zillow last checked:
Listing updated:
Listed by:
ROYAL LEPAGE INTEGRITY REALTY
Source: TRREB,MLS®#: X13512542 Originating MLS®#: Ottawa Real Estate Board
Originating MLS®#: Ottawa Real Estate BoardFacts & features
Interior
Bedrooms & bathrooms
- Bedrooms: 1
- Bathrooms: 1
Primary bedroom
- Level: Main
- Dimensions: 2.58 x 3.67
Bathroom
- Level: Main
- Dimensions: 2.28 x 2.66
Dining room
- Level: Main
- Dimensions: 3.4 x 2.05
Foyer
- Level: Main
- Dimensions: 1.46 x 2.66
Kitchen
- Level: Main
- Dimensions: 2.24 x 2.66
Laundry
- Level: Main
- Dimensions: 1.19 x 1.07
Living room
- Level: Main
- Dimensions: 3.4 x 3.64
Other
- Level: Main
- Dimensions: 5.41 x 2.55
Heating
- Forced Air, Gas
Cooling
- Central Air
Appliances
- Laundry: In-Suite Laundry
Features
- None
- Basement: None
- Has fireplace: No
Interior area
- Living area range: 500-599 null
Video & virtual tour
Property
Parking
- Total spaces: 1
- Parking features: Underground
- Has garage: Yes
Features
- Stories: 1
- Exterior features: Enclosed Balcony
Details
- Parcel number: 160550103
Construction
Type & style
- Home type: Apartment
- Property subtype: Apartment
Materials
- Stucco (Plaster), Stone
Community & HOA
HOA
- Amenities included: BBQs Allowed, Bike Storage, Elevator, Exercise Room, Game Room, Guest Suites
- Services included: Building Insurance Included, Common Elements Included
- HOA fee: C$439 monthly
- HOA name: OCSCC
Location
- Region: Ottawa
Financial & listing details
- Annual tax amount: C$4,003
- Date on market: 7/2/2026
Price history
Price history is unavailable.
Public tax history
Tax history is unavailable.
Climate risks
Neighborhood: Ottawa East
Nearby schools
GreatSchools rating
No schools nearby
We couldn't find any schools near this home.


Similar homes
- C$499,0001 bd2 ba-- sqft354 Gladstone Ave #205, Ottawa, ON K2P 0R4For Sale
 MLS ID #X13520740, ENGEL & VOLKERS OTTAWA. TRREB
 - C$494,9002 bd1 ba-- sqftSOBA, Ottawa, ON K2P 1J5For Sale
 MLS ID #X13437642, ROYAL LEPAGE INTEGRITY REALTY. TRREB
 - C$514,9002 bd2 ba-- sqft195 Besserer St #1402, Ottawa, ON K1N 0B6For Sale
 MLS ID #X13492666, RE/MAX HALLMARK REALTY GROUP. TRREB
 - C$539,9001 bd1 ba-- sqftThe Vibe, Ottawa, ON K1S 5J5For Sale
 MLS ID #X13682548, ROYAL LEPAGE PERFORMANCE REALTY. TRREB
