Skip main navigation
Off market
  • Price Unknown

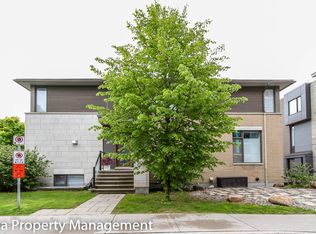
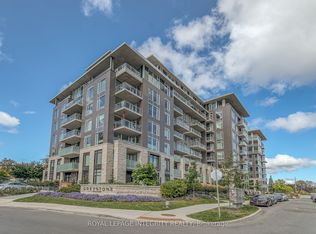
    530 De Mazenod Ave #606, Ottawa, ON K1S 5W8

    1beds
    709sqft
    Apartment
    Built in 2019
    -- sqft lot
    $-- Zestimate®
    C$--/sqft
    C$2,028 Estimated rent

    Home value

    Not available

    Estimated sales range

    Not available

    Not available

    Loading
    Loading...

    Owner options

    List your home for rent

    C$2,028/mo

    Rent Zestimate®

    Find your next renter with Zillow Rental Manager. Plus, with online applications, you can quickly screen prospective tenants – for free.

    Learn more

    C$2,028/mo

    Rent Zestimate®

    Refinance and save

    Refinancing to a lower rate could help reduce your monthly payments and save thousands over the life of the loan.

    See today's rates

    Explore your selling options

    Work with a Zillow partner agent

    Leverage their expertise and Zillow's premium Showcase listings to get your home seen by more buyers.

    Get started

    List with your own agent

    Get your home in front of millions of buyers by listing it on Zillow.

    Learn how to do it

    Sell it yourself

    Take full control of how buyers see your home on Zillow by listing For Sale by Owner (FSBO).

    List your home

    What's special

    Open-concept layoutLuxurious hardwood flooringFloor-to-ceiling windowsModern kitchenSleek cabinetryBuilt-in stainless steel appliancesExtra wall of storage

    Luxury 1Bed/Bath Condo - River Terrace Greystone About Welcome to this beautiful 1-bedroom plus den condo in the highly desirable Greystone Village, perfectly situated between the Rideau Canal and Rideau River. The open-concept layout features luxurious hardwood flooring, floor-to-ceiling windows, and a bright, airy living space filled with natural light. The modern kitchen offers sleek cabinetry, built-in stainless steel appliances, and an extra wall of storageperfect for cooking and entertaining. The primary bedroom comfortably fits a queen bed, and the spa-style bathroom includes a stunning custom glass shower. You'll also love the designer lighting, custom blinds, in-suite laundry (Washer and Dryer included), and fresh modern finishes throughout. 1 underground parking and 1 storage space included. No smoking. No pets allowed. Built by EQ Homes in 2019, Greystone Village offers luxury amenities such as a guest suite, party room, rooftop terrace, fully equipped gym, yoga studio, visitor parking, and secure bike/kayak storage. Enjoy a lifestyle that blends urban convenience with natural beautyjust steps from great restaurants, boutique shopping, scenic trails, and the excitement of Lansdowne Park and the Glebe. Rent: $2,500/month (+ Utilities). First & Last w/credit App approval. This condo is available for move-in for immediate possession (as of November 1st). Reply to this Ad if you would like to apply for this unit. Community Amenities - Keyless entry - Elevators - Social room - Fitness room - Convenience store - Storage lockers - Wheelchair Access - Exercise room - Shared yard - Recreation room - Public transit - Shopping nearby - Parks nearby - Schools nearby - No Smoking allowed - Security Cameras Suite Amenities - Fridge - Stove - Washer in suite - Dishwasher available - Balconies - Hardwood floors - Waterfront views - Park views - City views - Dryer in suite - Microwave - Central air conditioning

    This property is not currently displayed as for sale or rent on Zillow. This may be different from what's on other websites or public sources.
    Zillow last checked:

    Listing updated:

    Source: Zillow Rentals

    Facts & features

    Interior

    Bedrooms & bathrooms
    • Bedrooms: 1
    • Bathrooms: 1
    • Full bathrooms: 1
    Cooling
    • Central Air
    Appliances
    • Included: Dishwasher, Dryer, Microwave, Range Oven, Refrigerator, Washer
    • Laundry: In Unit
    Features
    • Elevator
    • Flooring: Hardwood
    Interior area
    • Total interior livable area: 709 sqft

    Property

    Parking
    • Details: Contact manager
    Accessibility
    • Accessibility features: Disabled access
    Features
    • Stories: 5
    • Exterior features: Balcony, View Type: City, View Type: Park, View Type: Water
    • Has view: Yes
    • View description: City View, Park View, Water View

    Construction

    Type & style
    • Home type: Apartment
    • Property subtype: Apartment
    Condition
    • Year built: 2019

    Community & HOA

    Community
    • Features: Fitness Center
    HOA
    • Amenities included: Fitness Center
    Location
    • Region: Ottawa

    Financial & listing details

    • Date on market: 2/25/2026
    • Lease term: Contact For Details

    Price history

    DateEventPrice
    5/27/2026Listing removedC$2,500C$4/sqft
    Source: Zillow Rentals Report a problem
    11/5/2025Listed for rentC$2,500+6.4%C$4/sqft
    Source: Zillow Rentals Report a problem
    9/13/2024Listing removedC$2,350C$3/sqft
    Source: Zillow Rentals Report a problem
    4/29/2024Price changeC$2,350-7.8%C$3/sqft
    Source: Zillow Rentals Report a problem
    4/2/2024Price changeC$2,550-7.3%C$4/sqft
    Source: Zillow Rentals Report a problem
    3/19/2024Price changeC$2,750-1.8%C$4/sqft
    Source: Zillow Rentals Report a problem
    3/8/2024Listed for rentC$2,800+22%C$4/sqft
    Source: Zillow Rentals Report a problem
    10/10/2022Listing removed--
    Source: Zillow Rental Network_1 Report a problem
    9/28/2022Price changeC$2,295-4.2%C$3/sqft
    Source: Zillow Rental Network_1 Report a problem
    8/30/2022Price changeC$2,395-2.2%C$3/sqft
    Source: Zillow Rental Network_1 Report a problem
    8/23/2022Price changeC$2,450+16.7%C$3/sqft
    Source: Zillow Rental Network_1 Report a problem
    8/18/2022Listed for rentC$2,100C$3/sqft
    Source: Zillow Rental Network_1 Report a problem

    Public tax history

    Tax history is unavailable.

    Neighborhood: Ottawa East

    Nearby schools

    GreatSchools rating

    No schools nearby

    We couldn't find any schools near this home.