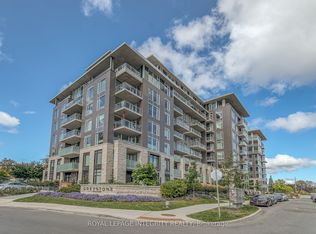
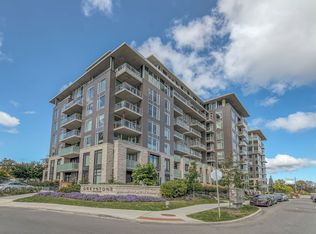
Rare Rooftop Terrace! Welcome to 530 De Mazenod Avenue #312, a stylish one-bedroom condo in the highly desirable River Terraces at Greystone Village. This exceptional home features a massive private rooftop terrace, offering a rare outdoor living space perfect for entertaining, relaxing, or enjoying the views. Inside, you'll find wide-plank hardwood flooring, a modern European-style kitchen with quartz countertops and premium appliances, a spa-inspired bathroom, and underground parking.Enjoy one of Ottawa's best urban lifestyles with walking and cycling paths along the Rideau River and Canal just outside your door. You're also steps to the shops, cafés, and restaurants of Main Street, with easy access to the Glebe, Lansdowne Park, the University of Ottawa and Saint Paul, and downtown. Residents enjoy excellent amenities, including guest suites, a lounge, bike and kayak storage, a pet wash station, and an active social community. A rare opportunity to own a unique condo in one of Ottawa's most sought-after neighbourhoods.
For sale
C$549,900
530 De Mazenod Ave #312, Ottawa, ON K1S 5W8
1beds
0baths
Condominium
Built in ----
-- sqft lot
$-- Zestimate®
C$--/sqft
C$493/mo HOA
What's special
Massive private rooftop terraceWide-plank hardwood flooringModern european-style kitchenQuartz countertopsPremium appliancesSpa-inspired bathroom
- 54 days
- 34
- 1
Zillow last checked:
Listing updated:
Listed by:
RE/MAX HALLMARK REALTY GROUP
Source: TRREB,MLS®#: X13549158 Originating MLS®#: Ottawa Real Estate Board
Originating MLS®#: Ottawa Real Estate BoardFacts & features
Interior
Bedrooms & bathrooms
- Bedrooms: 1
- Bathrooms: 0
Bedroom
- Level: Main
- Dimensions: 3.2 x 2.74
Kitchen
- Level: Main
- Dimensions: 2.51 x 2.36
Laundry
- Level: Main
- Dimensions: 1 x 1
Living room
- Level: Main
- Dimensions: 5.86 x 3.42
Heating
- Forced Air, Electric
Cooling
- Central Air
Appliances
- Laundry: Ensuite
Features
- Flooring: Carpet Free
- Basement: None
Interior area
- Living area range: 600-699 null
Property
Parking
- Total spaces: 1
- Parking features: Underground
- Has garage: Yes
Features
- Exterior features: Terrace Balcony
- Has view: Yes
- View description: River
- Has water view: Yes
- Water view: River
- Frontage length: 0.00
Lot
- Features: Public Transit, River/Stream
Details
- Parcel number: 160550061
Construction
Type & style
- Home type: Condo
- Property subtype: Condominium
Materials
- Brick
Details
- Builder name: EQhomes
Community & HOA
HOA
- Amenities included: BBQs Allowed, Exercise Room, Guest Suites, Party Room/Meeting Room, Bike Storage
- Services included: Common Elements Included, Building Insurance Included
- HOA fee: C$493 monthly
- HOA name: OCSCC
Location
- Region: Ottawa
Financial & listing details
- Annual tax amount: C$4,738
- Date on market: 7/10/2026
Price history
Price history is unavailable.
Public tax history
Tax history is unavailable.
Climate risks
Neighborhood: Ottawa East
Nearby schools
GreatSchools rating
No schools nearby
We couldn't find any schools near this home.

Similar homes
- C$534,9001 bd1 ba-- sqft118 Holmwood Ave #708, Ottawa, ON K1S 5J5For Sale
 MLS ID #X13465728, RIGHT AT HOME REALTY. TRREB
 - C$499,9001 bd1 ba-- sqft90 George St #1405, Ottawa, ON K1N 0A8For Sale
 MLS ID #X13712862, PG DIRECT REALTY LTD.. TRREB
 - C$519,0002 bd2 ba-- sqft195 Besserer St #802, Ottawa, ON K1N 0B6For Sale
 MLS ID #X13598812, ROYAL LEPAGE INTEGRITY REALTY. TRREB
 - C$514,9002 bd2 ba-- sqft195 Besserer St #1402, Ottawa, ON K1N 0B6For Sale
 MLS ID #X13492666, RE/MAX HALLMARK REALTY GROUP. TRREB
