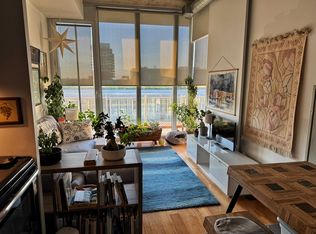
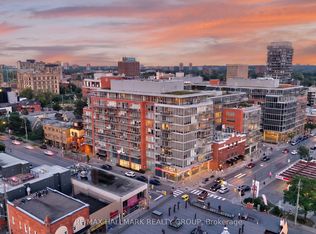
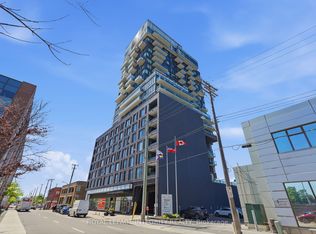
Discover this modern 1 bedroom with large office/den, 2-bath, 843 sq. ft. loft-style eco-friendly apartment in Central 1. This unit boasts an open-concept layout with 9' ceilings, floor-to-ceiling windows, a contemporary kitchen and bathrooms, walk-in closet, in-unit laundry, underground parking and a storage locker. Enjoy amenities such as keyless FOB entry, a Courtyard with BBQs, gym, party room, and a theatre. The 119 sq. ft. terrace offers you the advantage of a serene view of theCourtyard, creating a quiet and peaceful outdoor retreat.Ideally situated close to downtown, restaurants, coffee shops, grocery stores, Rideau Canal, Parliament, The Glebe, and Lansdowne Park. You wont want to miss this opportunity!
For sale
C$499,000
354 Gladstone Ave #205, Ottawa, ON K2P 0R4
1beds
2baths
Apartment
Built in ----
-- sqft lot
$-- Zestimate®
C$--/sqft
C$874/mo HOA
What's special
Open-concept layoutFloor-to-ceiling windowsContemporary kitchen and bathroomsWalk-in closetIn-unit laundryCourtyard with bbqs
- 59 days
- 8
- 0
Zillow last checked:
Listing updated:
Listed by:
ENGEL & VOLKERS OTTAWA
Source: TRREB,MLS®#: X13520740 Originating MLS®#: Ottawa Real Estate Board
Originating MLS®#: Ottawa Real Estate BoardFacts & features
Interior
Bedrooms & bathrooms
- Bedrooms: 1
- Bathrooms: 2
Primary bedroom
- Level: Main
- Dimensions: 2.92 x 2.61
Bathroom
- Level: Main
- Dimensions: 2.74 x 1.49
Bathroom
- Level: Main
- Dimensions: 2.74 x 1.62
Den
- Level: Main
- Dimensions: 3.07 x 2.56
Dining room
- Level: Main
- Dimensions: 3.47 x 3.09
Foyer
- Level: Main
- Dimensions: 2.87 x 1.29
Kitchen
- Level: Main
- Dimensions: 3.55 x 2.1
Living room
- Level: Main
- Dimensions: 4.06 x 3.27
Other
- Level: Main
- Dimensions: 2.2 x 2.1
Other
- Level: Main
- Dimensions: 3.88 x 2.89
Heating
- Heat Pump, Gas
Cooling
- Central Air
Appliances
- Laundry: Ensuite
Features
- Storage Area Lockers
- Basement: None
- Has fireplace: Yes
- Fireplace features: Electric
Interior area
- Living area range: 800-899 null
Property
Parking
- Total spaces: 1
- Parking features: Underground
- Has garage: Yes
Features
- Exterior features: Terrace Balcony
- Frontage length: 0.00
Lot
- Features: Rec./Commun.Centre, Public Transit, Park
Details
- Parcel number: 159030114
Construction
Type & style
- Home type: Apartment
- Property subtype: Apartment
Materials
- Brick, Metal/Steel Siding
- Foundation: Concrete
- Roof: Unknown
Utilities & green energy
- Utilities for property: Natural Gas
Community & HOA
HOA
- Amenities included: Media Room, Concierge
- Services included: Building Insurance Included, Water Included
- HOA fee: C$874 monthly
- HOA name: Central1
Location
- Region: Ottawa
Financial & listing details
- Annual tax amount: C$4,916
- Date on market: 7/3/2026
Price history
Price history is unavailable.
Public tax history
Tax history is unavailable.
Climate risks
Neighborhood: Centretown
Nearby schools
GreatSchools rating
No schools nearby
We couldn't find any schools near this home.


Similar homes
- C$489,0002 bd2 ba-- sqft40 Nepean St #1103, Ottawa, ON K2P 0X5For Sale
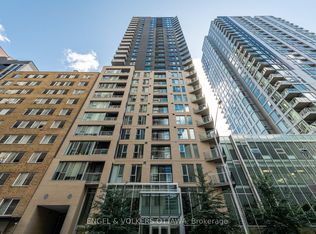 MLS ID #X13528466, ENGEL & VOLKERS OTTAWA. TRREB
 - C$450,0001 bd2 ba-- sqft10 James St #206, Ottawa, ON K2P 0T6For Sale
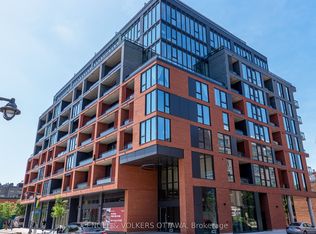 MLS ID #X13455392, ENGEL & VOLKERS OTTAWA. TRREB
 - C$494,9002 bd1 ba-- sqftSOBA, Ottawa, ON K2P 1J5For Sale
 MLS ID #X13437642, ROYAL LEPAGE INTEGRITY REALTY. TRREB
 - C$389,9001 bd1 ba-- sqft349 McLeod St #524, Ottawa, ON K2P 0S1For Sale
 MLS ID #X13704276, REMAX BOARDWALK REALTY. TRREB
